Skip main navigation
Active
  • Price cut: $87K (6/18)
    $888,000

    807 Village Greene NW, Marietta, GA 30064

    3beds
    4,855sqft
    : 
    Loading
    Get pre-qualified
    Single Family Residence, Residential
    Built in 2005
    0.3 Acres Lot
    $867,500 Zestimate®
    $183/sqft
    $50/mo HOA

    What's special

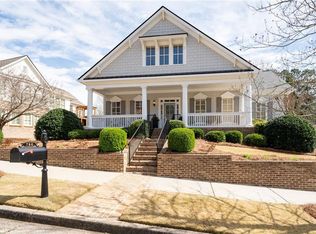
    Timeless brick architectureGleaming hardwood floors throughoutOpen-concept floor planInviting brick front porchPlantation shuttersSpacious walk-in closetWonderful curb appeal
    Wonderful curb appeal and timeless brick architecture welcome you to this custom Roger Caldwell-designed home — a rare blend of charm, elegance, and thoughtful upgrades that today's buyers are searching for. The inviting brick front porch sets the tone, perfect for morning coffee or casual conversation with neighbors. Inside, an open-concept floor plan delivers the flexibility and ease of entertaining that modern buyers demand. The Great Room impresses with soaring cathedral ceilings, a wood-burning fireplace with marble surround, and built-in bookcases — flowing seamlessly into a sun-drenched Sunroom with walls of windows that fill the space with natural light year-round. The gourmet Kitchen is a chef's dream: center island with breakfast bar seating, gas cooktop, built-in refrigerator, microwave, warming drawer, stone countertops, and custom cabinetry with a built-in desk. Casual meals are a breeze in the adjacent Breakfast Room, while the formal Dining Room accommodates twelve guests with ease and is serviced by a Butler's Pantry with additional dish storage. The main-level Laundry Room offers exceptional function — washer/dryer space, folding counter, pull-down ironing board, and abundant cabinetry, plus a pantry and space for a second refrigerator nearby. The oversized primary suite on the main level features a tray ceiling, bookcase alcove, and a spa-like bath with double vanities, jetted soaking tub, separate walk-in shower, and a spacious walk-in closet — the private retreat buyers are looking for. The fully finished Terrace Level is a home within a home, ideal for multi-generational living or guest accommodations. Enjoy a large Family Room with brick fireplace, a wet bar with sink, wine cooler, and abundant cabinetry, plus two additional bedrooms, a full bath, a powder room, a flex room perfect for a home office, gym, or hobby space, and generous storage in two separate areas. Outdoor living shines with a brick terrace and back deck — ideal for al fresco dining and relaxing. The two-car side-entry garage features steel carriage doors and automatic openers for added curb appeal and convenience. Additional highlights inlude gleaming hardwood floors throughout, plantation shutters, whole-house security system, and an irrigation system. Major systems have been updated — roof, HVAC, and water heater — giving buyers peace of mind from day one. This is the move-in ready, meticulously maintained home you've been waiting for. Welcome home!
    35 days
    |
    565
    |
    18
    |

    Zillow last checked:

    Listing updated:

    Listed by:

    CATHY D COLQUITT,

    Harry Norman Realtors 770-422-6005,

    HICKS MALONSON,

    Harry Norman Realtors

    Source: FMLS GA,MLS#: 7791313MLS Logo

      Facts & features

      Interior

      Bedrooms & bathrooms
      • Bedrooms: 3
      • Bathrooms: 4
      • Full bathrooms: 2
      • 1/2 bathrooms: 2
      • Main level bathrooms: 1
      • Main level bedrooms: 1
      Rooms
      • Room types: Basement
      Primary bedroom
      • Features: Master on Main, Oversized Master
      • Level: Master on Main, Oversized Master
      Bedroom
      • Features: Master on Main, Oversized Master
      Primary bathroom
      • Features: Double Vanity, Separate Tub/Shower, Whirlpool Tub
      Dining room
      • Features: Seats 12+, Separate Dining Room
      Kitchen
      • Features: Breakfast Bar, Breakfast Room, Cabinets Other, Stone Counters, Eat-in Kitchen, Kitchen Island, Pantry, View to Family Room, Wine Rack
      Heating
      • Central, Natural Gas, Forced Air, Zoned
      Cooling
      • Central Air, Zoned
      Appliances
      • Included: Dishwasher, Disposal, Refrigerator, Gas Water Heater, Gas Cooktop, Microwave, Range Hood
      • Laundry: Laundry Closet, Laundry Room, Main Level
      Features
      • Bookcases, Crown Molding, Double Vanity, Entrance Foyer, Cathedral Ceiling(s), High Ceilings 9 ft Main, Walk-In Closet(s)
      • Flooring: Carpet, Ceramic Tile, Hardwood
      • Windows: Double Pane Windows
      • Basement: Full
      • Number of fireplaces: 2
      • Fireplace features: Basement, Great Room
      • Common walls with other units/homes: No Common Walls
      Interior area
      • Total structure area: 4,855
      • Total interior livable area: 4,855 sqft
      • Finished area above ground: 2,555
      • Finished area below ground: 2,000
      Video & virtual tour

      Property

      Parking
      • Total spaces: 2
      • Parking features: Attached, Garage
      • Attached garage spaces: 2
      Accessibility
      • Accessibility features: None
      Features
      • Levels: Two
      • Stories: 2
      • Patio & porch: Deck, Patio
      • Exterior features: Other
      • Pool features: None
      • Has spa: Yes
      • Spa features: Bath, None
      • Fencing: None
      • Has view: Yes
      • View description: Neighborhood
      • Waterfront features: None
      • Body of water: None
      Lot
      • Size: 0.3 Acres
      • Dimensions: 136x74x119x117
      • Features: Front Yard, Corner Lot, Level
      Details
      • Additional structures: None
      • Parcel number: 20028100940
      • Other equipment: None
      • Horse amenities: None

      Construction

      Type & style
      • Home type: SingleFamily
      • Architectural style: Ranch
      • Property subtype: Single Family Residence, Residential
      Materials
      • Brick, Brick Front, Cement Siding
      • Foundation: Concrete Perimeter
      • Roof: Composition
      Condition
      • Resale
      • New construction: No
      • Year built: 2005

      Utilities & green energy

      • Electric: 110 Volts
      • Sewer: Public Sewer
      • Water: Public
      • Utilities for property: Cable Available, Electricity Available, Natural Gas Available, Phone Available, Sewer Available, Underground Utilities, Water Available
      Green energy
      • Energy efficient items: Insulation
      • Energy generation: None

      Community & HOA

      Community
      • Features: Curbs, Homeowners Assoc, Near Shopping, Near Trails/Greenway, Sidewalks
      • Security: Security System Owned
      • Subdivision: The Village At Barrett Green
      HOA
      • Has HOA: Yes
      • Services included: Maintenance Grounds
      • HOA fee: $600 annually
      Location
      • Region: Marietta

      Financial & listing details

      • Price per square foot: $183/sqft
      • Annual tax amount: $1,580
      • Date on market: 6/17/2026
      • Cumulative days on market: 35 days
      • Listing terms: Cash,Conventional,VA Loan
      • Electric utility on property: Yes
      • Road surface type: Asphalt

        Estimated market value

        $867,500

        $824,000 - $911,000

        $3,817/mo

        Price history

        DateEventPrice
        6/18/2026Price change$888,000-8.9%$183/sqft
        Source: GAMLS #10788314 Report a problem
        4/2/2026Price change$975,000-7.1%$201/sqft
        Source: GAMLS #10713258 Report a problem
        3/19/2026Listed for sale$1,050,000$216/sqft
        Source: GAMLS #10713258 Report a problem

        Public tax history

        Tax history is unavailable.

        Monthly payment

        Est. payment

        Payment breakdown

        Explore the cost of this home by adjusting the details. Changes won't be saved.
        All calculations are estimates and provided by Zillow, Inc. for informational purposes only. Actual amounts may vary.
        HOA fees may include property taxes on listings classified as Co-Ops. Contact the listing agent and/or owner for fee details.
        Mortgage interest rates are dependent on a number of factors, including credit score, down payment, and repayment length. Interest rate data provided by Zillow Group Marketplace, Inc. as of 1/1/1970 from various mortgage lenders with which we have lead or other similar arrangements; the Estimated Payment is an average of those rates.
        See how much you could borrow to make a competitive offer.

        Climate risks

        Neighborhood: 30064

        Getting around

        0 / 100
        Car-Dependent
        0 / 100
        No Nearby Transit
        9 / 100
        Somewhat Bikeable

        Nearby schools

        GreatSchools rating
        Schools provided by the listing agent
        • Elementary: West Side - Cobb
        • Middle: Marietta
        • High: Marietta

        Source: FMLS GA. This data may not be complete. We recommend contacting the local school district to confirm school assignments for this home.

        A local agent can set up tours, give advice and negotiate with sellers.

        Browse local experts

        Similar homes