Skip main navigation
Sold for $286,000
  • $286,000

    807 W 11th St, Fremont, NE 68025

    4beds
    2,312sqft
    Quadruplex
    Built in 1950
    -- sqft lot
    $-- Zestimate®
    $124/sqft
    $1,838 Estimated rent

    Home value

    Not available

    Estimated sales range

    Not available

    $1,838/mo

    Zestimate® history
    Loading
    Loading...

    Owner options

    List your home for rent

    $1,838/mo

    Rent Zestimate®

    Find your next renter with Zillow Rental Manager. Plus, with online applications, you can quickly screen prospective tenants – for free.

    Learn more

    $1,838/mo

    Rent Zestimate®

    Refinance and save

    $1,860/mo

    Est. payment

    Refinancing to a lower rate could help reduce your monthly payments and save thousands over the life of the loan.

    See today's rates

    $1,860/mo

    Est. payment

    Explore your selling options

    Work with a Zillow partner agent

    Leverage their expertise and Zillow's premium Showcase listings to get your home seen by more buyers.

    Get started

    List with your own agent

    Get your home in front of millions of buyers by listing it on Zillow.

    Learn how to do it

    Sell it yourself

    Take full control of how buyers see your home on Zillow by listing For Sale by Owner (FSBO).

    List your home

    What's special

    Exhaust fans in bathroomsCeramic tile showersNewer vinyl flooringMostly all new windowsCounter tops
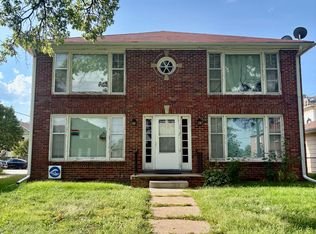
    Awesome Investment opportunity! All brick 4-Plex in Fremont USA with mostly all new windows and newer vinyl flooring and/or carpet, counter tops, sinks and appliances throughout PLUS ceramic tile showers in all! All new exhaust fans in bathrooms properly vented outside as are dryer vents. Motion light in common hallway and electronic keypad lock to basement. All units are in the same or better condition as the one you will be viewing (unit D). It is being left vacant for showings. Each unit has its own storage and laundry hook-up in basement. All separately metered. Don't miss this one!

    Zillow last checked:

    Listing updated:

    Listed by:

    Wes Ewasiuk 402-740-1833,

    BHHS Ambassador Real Estate,

    Matt Andersen 402-719-0901,

    BHHS Ambassador Real Estate

    Bought with:

    Matt Andersen, 20190548

    BHHS Ambassador Real Estate

    Source: GPRMLS,MLS#: 22521706MLS Logo

    Facts & features

    Interior

    Bedrooms & bathrooms
    • Bedrooms: 4
    • Bathrooms: 4
    • Full bathrooms: 4
    • Main level bathrooms: 2
    Primary bedroom
    • Level: None
    Bedroom 2
    • Level: Main
    Bedroom 3
    • Level: Main
    Bedroom 4
    • Level: Main
    Basement
    • Area: 1156
    Heating
    • Natural Gas, Forced Air
    Cooling
    • Central Air
    Appliances
    • Included: Range, Refrigerator
    Features
    • Flooring: Vinyl, Luxury Vinyl, Plank
    • Basement: Walk-Up Access
    • Has fireplace: No
    Interior area
    • Total structure area: 2,312
    • Total interior livable area: 2,312 sqft
    • Finished area above ground: 2,312
    • Finished area below ground: 0

    Property

    Parking
    • Parking features: No Garage
    Accessibility
    • Accessibility features: Exterior Accessible, Interior Accessible
    Features
    • Levels: Two
    • Fencing: Chain Link
    Lot
    • Size: 7,840 sqft
    • Dimensions: 52 x 144
    • Features: Up to 1/4 Acre., Level
    Details
    • Parcel number: 270009394

    Construction

    Type & style
    • Home type: MultiFamily
    • Architectural style: Other
    • Property subtype: Quadruplex
    Materials
    • Brick
    • Foundation: Concrete Perimeter
    • Roof: Composition
    Condition
    • Not New and NOT a Model
    • New construction: No
    • Year built: 1950

    Utilities & green energy

    • Sewer: Public Sewer
    • Water: Public
    • Utilities for property: Electricity Available, Water Available, Sewer Available

    Community & neighborhood

    Location
    • Region: Fremont
    • Subdivision: Bundys

    Other

    Other facts
    • Listing terms: Private Financing Available,Conventional,Cash
    • Ownership: Fee Simple

    Price history

    DateEventPrice
    10/1/2025Sold$286,000-6.2%$124/sqft
    Source: GPRMLS #22521706 Report a problem
    8/28/2025Pending sale$305,000$132/sqft
    Source: GPRMLS #22521706 Report a problem
    8/1/2025Listed for sale$305,000$132/sqft
    Source: GPRMLS #22521706 Report a problem

    Public tax history

    YearProperty taxesTax assessment
    2025$2,770 +14.6%$221,610 +10.4%
    2024$2,416 -25.5%$200,664 +11.4%
    2023$3,245 +6.5%$180,136 +16.9%
    2022$3,046 +11.5%$154,145 +2.6%
    2021$2,731 +14.6%$150,302 +16%
    2020$2,383 -20.3%$129,615
    2018$2,989 +15.4%$129,615 +8.8%
    2017$2,590 +11.3%$119,170 +2.6%
    2016$2,328 +5.9%$116,120
    2015$2,199 +1.1%$116,120 -2.5%
    2012$2,174 -3.8%$119,060
    2011$2,260 $119,060
    2010-- $119,060

    Find assessor info on the county website

    Neighborhood: 68025

    Nearby schools

    GreatSchools rating
    Schools provided by the listing agent
    • Elementary: Clarmar
    • Middle: Fremont
    • High: Fremont
    • District: Fremont

    Source: GPRMLS. This data may not be complete. We recommend contacting the local school district to confirm school assignments for this home.

    Get pre-qualified for a loan
    At Zillow Home Loans, we can pre-qualify you in as little as 5 minutes with no impact to your credit score.

    An equal housing lender. NMLS #10287.