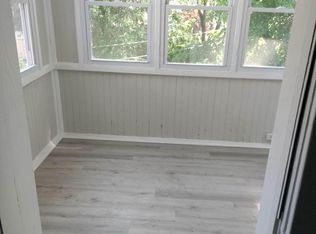
Wonderful opportunity in the much-loved Triangle neighborhood! Recent upgrades include a 50-year architectural shingle roof (11/2019), enclosed front porch with Anderson sliding full glass doors allowing for maximum light and cross ventilation. Boiler is combination type. Weil McLain Aqua Balance, high efficiency for gas hot water & heat. (11/2021). Double Paned insulated windows through-out the home. The spacious living room features a centrally located fireplace, with a classic mantle which is flanked by 2 built-in arched shelving nooks. (Behind these nooks the original Leaded Glass windows can been seen on the exterior and could be reclaimed to the Living Room if preferred. Crown Molding, beautiful oak hardwood floors (banded with walnut/cherry in-lay) are lovely accents in the Living & Dining Rooms. The well-appointed kitchen has been updated with gorgeous 42 “cherry wood, high-quality cabinetry & Granite Countertops, under cabinet lighting, recessed lighting & SS appliances. The oak flooring was selected to blend seamlessly with the original oak in the DR & LV. A lovely Anderson Palladium window accents the breakfast nook with views to the backyard. A convenient pantry closet, & powder room completes this 1st floor level. On the 2nd story you will find 3 generously sized bedrooms with custom closets. (Be sure to see the Primary Bedroom Closet with lighting and built-in drawers.) a beautifully remodeled, full bath with tiled Tub/Shower surround & tile flooring. Ceiling Fans in each bedroom plus the front porch keep the air circulating for cooler summer nights and warmer winter days. The Awnings are also a wonderful energy savings. A few window units really keep this home cool and are very energy efficient as well. Upstairs there is a comfy family room/flex space/office with 2 Skylights that open for letting fresh are in and lots of light! A walk-in closet, storage closets and built-in shelves add to the charm and functionality of this finished 3rd floor. The basement is well illuminated & features walk out steps adding convenience for moving larger items in & out when needed. The Stone foundation walls have been freshly painted & parged. There’s a nicely sized, bright laundry room with shelving plus a separate storage room. 200 AMP Electric too. The much-loved Scout Café/Coffee Shop is right out your door! Wilmington Brew Works, Metro Pizza and Sleeping Bird Coffee are right up Baynard Blvd too. Enjoy many restaurants and night clubs near-by in Trolley Sq, & Wilmington Business district. Just a few blocks south, across the Brandywine is The Opera House/ The Queen/ YMCA/ Wilm. Library/ Post Office/ Christinia Hospital. Towards Trolley Sq is the DE Theatre CO./ DE Art Museum/ Brandywine Creek Park/ Brandywine Zoo/ Dog Park. Alapocas Woods & the Greenway Trails are all very near-by as well for miles & miles of wonderful trails. You can have a blast Canoeing, Kayaking, Rock Climbing & Trail Biking, all so nearby! Inquire with agent regarding an outstanding Grant Program, which gives 3% toward your down payment (up to $10,000) and up to $7500 toward your closing costs for a 3% down payment conventional loan. This grant caps at $17,500, but free money is a good happy thing! This grant is not 2nd loan, like many are that need to be paid back when you sell. If you haven’t purchased a home in the past 3 years, you would qualify as a First Time Buyer. Also, 1st time Buyers only pay .75% Transfer Tax! All this plus NO Sales Tax in DE. NOW we are TALKING!!!
Sold for $385,000
$385,000
807 W 24th St, Wilmington, DE 19802
3beds
1,425sqft
Single Family Residence
Built in 1920
2,178 Square Feet Lot
$385,200 Zestimate®
$270/sqft
$2,251 Estimated rent
Home value
$385,200
$354,000 - $420,000
$2,251/mo
Zestimate® history
Owner options
List your home for rent
$2,251/mo
Rent Zestimate®
Find your next renter with Zillow Rental Manager. Plus, with online applications, you can quickly screen prospective tenants – for free.
$2,251/mo
Rent Zestimate®
Refinance and save
$2,319/mo
Est. payment
Refinancing to a lower rate could help reduce your monthly payments and save thousands over the life of the loan.
$2,319/mo
Est. payment
Explore your selling options
Work with a Zillow partner agent
Leverage their expertise and Zillow's premium Showcase listings to get your home seen by more buyers.
Get startedList with your own agent
Get your home in front of millions of buyers by listing it on Zillow.
Learn how to do itSell it yourself
Take full control of how buyers see your home on Zillow by listing For Sale by Owner (FSBO).
List your homeWhat's special
Recessed lightingCrown moldingGranite countertopsBuilt-in arched shelving nooksSeparate storage roomConvenient pantry closetUnder cabinet lighting
Zillow last checked:
Listing updated:
Listed by:
Toni Vandegrift 302-463-8177,
EXP Realty, LLC
Bought with:
Brandon Murray, RS307526
Long & Foster Real Estate, Inc.
Source: Bright MLS,MLS#: DENC2103932
Facts & features
Interior
Bedrooms & bathrooms
- Bedrooms: 3
- Bathrooms: 2
- Full bathrooms: 1
- 1/2 bathrooms: 1
- Main level bathrooms: 1
Rooms
- Room types: Family Room
Family room
- Level: Upper
Heating
- Hot Water, Natural Gas
Cooling
- Ceiling Fan(s), Window Unit(s), Electric
Appliances
- Included: Microwave, Dishwasher, Disposal, Self Cleaning Oven, Water Heater, Gas Water Heater
- Laundry: In Basement
Features
- Bathroom - Tub Shower, Built-in Features, Eat-in Kitchen, Pantry, Recessed Lighting, Upgraded Countertops, Wainscotting, Walk-In Closet(s), Crown Molding, Plaster Walls, Dry Wall
- Flooring: Wood
- Windows: Double Hung, Double Pane Windows, Window Treatments
- Basement: Interior Entry,Exterior Entry,Shelving,Windows,Walk-Out Access,Partial
- Number of fireplaces: 1
- Fireplace features: Glass Doors, Mantel(s)
Interior area
- Total structure area: 1,425
- Total interior livable area: 1,425 sqft
- Finished area above ground: 1,425
- Finished area below ground: 0
Property
Parking
- Parking features: Permit Included, On Street
- Has uncovered spaces: Yes
Accessibility
- Accessibility features: None
Features
- Levels: Three
- Stories: 3
- Patio & porch: Patio, Porch, Enclosed
- Exterior features: Chimney Cap(s), Flood Lights, Street Lights, Sidewalks
- Pool features: None
Lot
- Size: 2,178 Square Feet
- Dimensions: 27.50 x 85.00
- Features: Front Yard, Level, Rear Yard
Details
- Additional structures: Above Grade, Below Grade
- Parcel number: 26015.10048
- Zoning: 26R-2
- Special conditions: Standard
Construction
Type & style
- Home type: SingleFamily
- Architectural style: Traditional
- Property subtype: Single Family Residence
- Attached to another structure: Yes
Materials
- Stone, Brick, Shingle Siding
- Foundation: Stone
- Roof: Architectural Shingle
Condition
- Excellent
- New construction: No
- Year built: 1920
Utilities & green energy
- Electric: 200+ Amp Service
- Sewer: Public Sewer
- Water: Public
Community & HOA
Community
- Security: Carbon Monoxide Detector(s), Exterior Cameras, Security System, Smoke Detector(s)
- Subdivision: Triangle
HOA
- Has HOA: No
Location
- Region: Wilmington
Financial & listing details
- Price per square foot: $270/sqft
- Tax assessed value: $372,500
- Annual tax amount: $4,219
- Date on market: 5/28/2026
- Listing agreement: Exclusive Right To Sell
- Listing terms: Cash,Conventional,FHA,VA Loan
- Inclusions: Washer, Dryer, Refrigerator, Ceiling Fans, Window Ac Units
- Ownership: Fee Simple
Price history
| Date | Event | Price |
|---|---|---|
| 7/15/2026 | Sold | $385,000+5.5%$270/sqft |
Source:  Bright MLS #DENC2103932 Report a problem Bright MLS #DENC2103932 Report a problem | ||
| 7/13/2026 | Pending sale | $365,000$256/sqft |
Source: Bright MLS #DENC2103932 Report a problem | ||
| 6/3/2026 | Contingent | $365,000$256/sqft |
Source: Bright MLS #DENC2103932 Report a problem | ||
| 5/28/2026 | Listed for sale | $365,000$256/sqft |
Source: Bright MLS #DENC2103932 Report a problem | ||
Public tax history
| Year | Property taxes | Tax assessment |
|---|---|---|
| 2025 | -- | $372,500 +867.5% |
| 2024 | $701 +16.6% | $38,500 |
| 2023 | $602 -0.8% | $38,500 |
| 2022 | $606 -6.3% | $38,500 |
| 2021 | $647 -0.9% | $38,500 |
| 2020 | $653 -38.3% | $38,500 |
| 2019 | $1,059 +1.2% | $38,500 |
| 2017 | $1,046 -38.7% | $38,500 |
| 2016 | $1,706 | $38,500 |
| 2015 | $1,706 +138.9% | $38,500 |
| 2014 | $714 | $38,500 |
| 2013 | -- | $38,500 |
| 2012 | -- | $38,500 |
| 2011 | -- | $38,500 |
| 2010 | -- | $38,500 |
| 2009 | -- | $38,500 |
| 2008 | -- | $38,500 |
| 2007 | -- | $38,500 |
| 2006 | -- | $38,500 |
| 2005 | -- | $38,500 |
| 2004 | -- | $38,500 |
| 2003 | -- | $38,500 |
| 2002 | -- | $38,500 |
| 2001 | -- | $38,500 |
Find assessor info on the county website
Neighborhood: Triangle
Nearby homes
- $295,7003 bd1 ba1.4k sqft809 W 24th St, Wilmington, DE 19802Off Market
- $259,3003 bd1 ba1.4k sqft805 W 24th St, Wilmington, DE 19802Off Market
- $328,9003 bd1 ba1.5k sqft811 W 24th St, Wilmington, DE 19802Off Market
- $272,2003 bd2 ba1.2k sqft803 W 24th St, WILMINGTON, DE 19802Off Market
- $397,6004 bd2 ba2.4k sqft2400 N Franklin St, Wilmington, DE 19802Off Market
- $289,7003 bd1 ba1.4k sqft801 W 24th St, Wilmington, DE 19802Off Market
- $290,600-- bd-- ba-- sqft2404 N Franklin St, Wilmington, DE 19802Off Market
- $375,0004 bd4 ba2.3k sqft2503 N Franklin St, Wilmington, DE 19802Sold
Nearby schools
GreatSchools rating
- 5/10Warner Elementary SchoolGrades: 3-5Distance: 0.3 mi
- 3/10Dickinson (John) High SchoolGrades: 6-12Distance: 7.4 mi
- 1/10Skyline Middle SchoolGrades: 6-8Distance: 8.1 mi
Schools provided by the listing agent
- District: Red Clay Consolidated
Source: Bright MLS. This data may not be complete. We recommend contacting the local school district to confirm school assignments for this home.
Get a cash offer in 3 minutes
Find out how much your home could sell for in as little as 3 minutes with a no-obligation cash offer.
Estimated market value
$385,200
Get a cash offer in 3 minutes
Find out how much your home could sell for in as little as 3 minutes with a no-obligation cash offer.
Estimated market value
$385,200
- Delaware
- New Castle County
- Wilmington
- 19802
- Triangle
- 807 W 24th St
Nearby cities
Nearby neighborhoods
Nearby zip codes
Other Wilmington Topics
