Welcome to the Eugene Field Condominium Building just steps away from the restaurants and shops of the Country Club Plaza. This bright and sunny 2 bedroom, 2 bath condo on the 7th floor overlooks the Block Cancer Survivor’s Park with views of the west side of the Plaza. The fully updated kitchen features granite countertops, oak cabinets, stainless steel appliances, an island and a wet bar. The kitchen opens into the large family room with beautiful original moldings. The light filled primary bedroom has a custom-built walk in closet and dressing room with double vanity and large shower in the primary bathroom. The sunroom could be used as an office or just a place to relax. Other features include central air, in unit laundry, hardwoods throughout, elevator in building, secured entrance, storage unit in basement, laundry facilities in basement. On street parking is available or there are 2 parking garages close to the building for a monthly fee. THIS UNIT IS BEING SOLD FULLY FURNISHED.
Active
$315,000
807 W 48th St APT 701, Kansas City, MO 64112
2beds
968sqft
:
Get pre-qualified$2,647/mo
Condominium
Built in 1929
-- sqft lot
$-- Zestimate®
$325/sqft
$490/mo HOA
What's special
Granite countertopsHardwoods throughoutStainless steel appliancesCentral airLight filled primary bedroomBeautiful original moldingsFully updated kitchen
- 143 days |
- 264 |
- 9 |
Zillow last checked:
Listing updated:
Listed by:
Debbie Kimball 913-220-4437,
Compass Realty Group
Source: Heartland MLS as distributed by MLS GRID,MLS#: 2605768
Facts & features
Interior
Bedrooms & bathrooms
- Bedrooms: 2
- Bathrooms: 2
- Full bathrooms: 2
Primary bedroom
- Features: Walk-In Closet(s)
- Level: First
- Area: 169 Square Feet
- Dimensions: 13 x 13
Bedroom 2
- Level: First
- Area: 156 Square Feet
- Dimensions: 12 x 13
Primary bathroom
- Features: Shower Only
- Level: First
- Area: 60 Square Feet
- Dimensions: 5 x 12
Bathroom 2
- Features: Shower Only
- Level: First
- Area: 48 Square Feet
- Dimensions: 6 x 8
Den
- Level: First
- Area: 60 Square Feet
- Dimensions: 6 x 10
Kitchen
- Features: Ceiling Fan(s), Kitchen Island
- Level: First
- Area: 154 Square Feet
- Dimensions: 11 x 14
Living room
- Features: Ceiling Fan(s)
- Level: First
- Area: 400 Square Feet
- Dimensions: 16 x 25
Heating
- Electric
Cooling
- Electric
Appliances
- Included: Dishwasher, Disposal, Microwave, Refrigerator
- Laundry: In Basement, In Hall
Features
- Ceiling Fan(s)
- Basement: Other
- Has fireplace: No
Interior area
- Total structure area: 968
- Total interior livable area: 968 sqft
- Finished area above ground: 968
- Finished area below ground: 0
Property
Parking
- Parking features: Off Street
Lot
- Size: 896 Square Feet
- Features: City Lot
Details
- Parcel number: 30440111200007001
Construction
Type & style
- Home type: Condo
- Property subtype: Condominium
Materials
- Brick
- Roof: Tar/Gravel
Condition
- Year built: 1929
Utilities & green energy
- Sewer: Public Sewer
- Water: Public
Community & HOA
Community
- Security: Smoke Detector(s)
- Subdivision: The Eugene Field Condominiums
HOA
- Has HOA: Yes
- Services included: Maintenance Structure, Gas, Maintenance Grounds, Management, Snow Removal, Trash, Water
- HOA fee: $490 monthly
Location
- Region: Kansas City
Financial & listing details
- Price per square foot: $325/sqft
- Tax assessed value: $233,450
- Annual tax amount: $3,314
- Date on market: 3/6/2026
- Listing terms: Cash,Conventional
- Ownership: Private
Estimated market value
Not available
Estimated sales range
Not available
Not available
Price history
| Date | Event | Price |
|---|---|---|
| 3/6/2026 | Listed for sale | $315,000$325/sqft |
Source:  Heartland MLS as distributed by MLS GRID #2605768 Report a problem Heartland MLS as distributed by MLS GRID #2605768 Report a problem | ||
| 3/6/2026 | Listing removed | $315,000$325/sqft |
Source: Heartland MLS as distributed by MLS GRID #2572104 Report a problem | ||
| 10/8/2025 | Listed for sale | $315,000+12.5%$325/sqft |
Source: Heartland MLS as distributed by MLS GRID #2572104 Report a problem | ||
| 9/8/2025 | Listing removed | $280,000$289/sqft |
Source: Heartland MLS as distributed by MLS GRID #2572104 Report a problem | ||
| 9/5/2025 | Listed for sale | $280,000$289/sqft |
Source: Heartland MLS as distributed by MLS GRID #2572104 Report a problem | ||
Public tax history
| Year | Property taxes | Tax assessment |
|---|---|---|
| 2025 | $4,031 +21.6% | $44,356 +15% |
| 2024 | $3,314 +9.9% | $38,570 |
| 2023 | $3,015 +4.9% | $38,570 +10.3% |
| 2022 | $2,876 +0.3% | $34,960 |
| 2021 | $2,866 +13% | $34,960 +14.4% |
| 2020 | $2,537 +2.1% | $30,556 |
| 2019 | $2,484 | $30,556 -10.6% |
| 2018 | $2,484 -12.4% | $34,189 |
| 2017 | $2,836 +5.2% | $34,189 +1.5% |
| 2016 | $2,696 | $33,684 -3.6% |
| 2014 | $2,696 -4.5% | $34,933 |
| 2013 | $2,823 +0.5% | $34,933 |
| 2012 | $2,810 +0.1% | $34,933 |
| 2011 | $2,807 +0.9% | $34,933 |
| 2010 | $2,783 -5.5% | $34,933 |
| 2009 | $2,946 +0.5% | $34,933 -6% |
| 2008 | $2,932 +2.1% | $37,164 |
| 2007 | $2,873 +0% | $37,164 +3% |
| 2006 | $2,873 | $36,081 |
| 2005 | -- | $36,081 |
Find assessor info on the county website
Monthly payment
Est. payment
Payment breakdown
Explore the cost of this home by adjusting the details. Changes won't be saved.Climate risks
Neighborhood: West Plaza
Nearby schools
GreatSchools rating
- 3/10Primitivo Garcia Elementary SchoolGrades: PK-6Distance: 3.7 mi
- 2/10Central Middle SchoolGrades: 7-8Distance: 3.6 mi
- 1/10Central High SchoolGrades: 9-12Distance: 3.5 mi
- $--2 bd1 ba874 sqft807 W 48th St APT 101, Kansas City, MO 64112Sold

- $205,0001 bd1 ba820 sqft807 W 48th St APT 204, Kansas City, MO 64112For Sale

- $--2 bd1 ba928 sqft807 W 48th St APT 302, Kansas City, MO 64112Sold

- $185,0001 bd1 ba820 sqft807 W 48th St APT 304, Kansas City, MO 64112For Sale

- $237,7002 bd1 ba910 sqft807 W 48th St APT 501, Kansas City, MO 64112Off Market
- $--2 bd1 ba931 sqft807 W 48th St APT 601, Kansas City, MO 64112Sold
- $--1 bd1 ba788 sqft807 W 48th St N, Kansas City, MO 64112Sold
- $--1 bd1 ba820 sqft807 W 48th St APT 404, Kansas City, MO 64112Sold
A local agent can set up tours, give advice and negotiate with sellers.
Similar homes
- $305,0002 bd1 ba1.1k sqft310 W 49th St APT 304, Kansas City, MO 64112For Sale
 MLS ID #2623834, Kayla Sullins, Real Broker, LLC. Heartland MLS as distributed by MLS GRID
 - $365,0002 bd2 ba1.2k sqft229 Ward Pkwy APT 603B, Kansas City, MO 64112For Sale
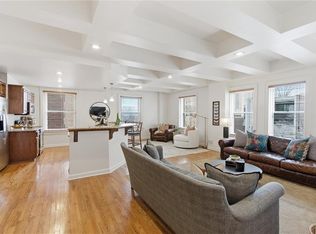 MLS ID #2608083, Stacy Foxworthy, ReeceNichols - Leawood. Heartland MLS as distributed by MLS GRID
 - $300,0002 bd3 ba1.4k sqft4577 Madison Ave Unit E4, Kansas City, MO 64111For Sale
 MLS ID #2632131, Dani Beyer Team, Keller Williams KC North. Heartland MLS as distributed by MLS GRID
 - $279,0002 bd1 ba1k sqft221 W 48th St APT 803, Kansas City, MO 64112For Sale
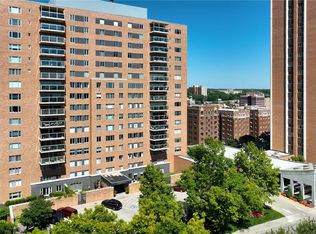 MLS ID #2624581, David Slawson, ReeceNichols - Country Club Plaza. Heartland MLS as distributed by MLS GRID
 - $299,9502 bd1 ba999 sqft4545 Wornall Rd APT 101, Kansas City, MO 64111For SaleMLS ID #2614323, Judy Klemm, KC One Realty, LLC. Heartland MLS as distributed by MLS GRID
- $259,0002 bd2 ba870 sqft4500 Jefferson St APT 102, Kansas City, MO 64111For SaleMLS ID #2628869, Hannah Shireman, West Village Realty. Heartland MLS as distributed by MLS GRID
- $199,0002 bd2 ba886 sqft5010 Baltimore Ave APT 106, Kansas City, MO 64112For SaleMLS ID #2621832, Dani Beyer Team, Keller Williams KC North. Heartland MLS as distributed by MLS GRID
- $198,0002 bd2 ba923 sqft5004 Grand Ave APT E, Kansas City, MO 64112For SaleMLS ID #2629240, Kristin Malfer, Compass Realty Group. Heartland MLS as distributed by MLS GRID
- $215,0002 bd1 ba1k sqft311 E Emanuel Cleaver Blvd #401, Kansas City, MO 64112For SaleMLS ID #2622776, Richelle Oades, Rodricks , Oades & Co. Realty. Heartland MLS as distributed by MLS GRID
- $424,9502 bd2 ba1.1k sqft4521 Wornall Rd APT 208, Kansas City, MO 64112For SaleMLS ID #2623626, Zach Horn, ReeceNichols - Country Club Plaza. Heartland MLS as distributed by MLS GRID
- $205,0001 bd1 ba820 sqft807 W 48th St APT 204, Kansas City, MO 64112For SaleMLS ID #2616082, Stephanie McCullough, Weichert, Realtors Welch & Co.. Heartland MLS as distributed by MLS GRID
- $449,9002 bd2 ba1.2k sqft4521 Wornall Rd APT 211, Kansas City, MO 64112For SaleMLS ID #2621248, Mary Beth Schwartz, KW KANSAS CITY METRO. Heartland MLS as distributed by MLS GRID
- $185,0001 bd1 ba820 sqft807 W 48th St APT 304, Kansas City, MO 64112For SaleMLS ID #2622133, Guide Group, Compass Realty Group. Heartland MLS as distributed by MLS GRID
- $185,0002 bd1 ba684 sqft4537 Holly St #205, Kansas City, MO 64111For SaleMLS ID #2633062, Stephanie Heiffus, Platinum Realty LLC. Heartland MLS as distributed by MLS GRID
- $195,0002 bd1 ba849 sqft1111 W 46th St APT 2, Kansas City, MO 64112For SaleMLS ID #2627667, Maura Coleman, ReeceNichols -The Village. Heartland MLS as distributed by MLS GRID
- $243,5001 bd1 ba859 sqft310 W 49th St APT 201, Kansas City, MO 64112For SaleMLS ID #2623827, Kayla Sullins, Real Broker, LLC. Heartland MLS as distributed by MLS GRID
- $185,0001 bd1 ba561 sqft700 W 48th St APT 206, Kansas City, MO 64112For SaleMLS ID #2627329, Katie Warner, EXP Realty LLC. Heartland MLS as distributed by MLS GRID
- $307,9004 bd2 ba1.3k sqft6010 Kenwood Ave, Kansas City, MO 64110For SaleMLS ID #2620100, Nick Gadwood, NextHome Gadwood Group. Heartland MLS as distributed by MLS GRID
- $325,0002 bd2 ba1.3k sqft21 W 10th St APT 7D, Kansas City, MO 64105For SaleMLS ID #2621499, Lindsay Robichaux, ReeceNichols - Country Club Plaza. Heartland MLS as distributed by MLS GRID
- $275,0002 bd2 ba1k sqft445 W 10th St, Kansas City, MO 64105For SaleMLS ID #2630737, Ashley Sweeney-Emmons, ReeceNichols-KCN. Heartland MLS as distributed by MLS GRID
