This unique home was moved from Cherryvale in the 1930s and converted into a duplex. Keep as duplex or convert to single family. The current owners purchased it in the mid-1950s for retirement income. The layout includes two bedrooms and one bathroom on each level. Notably, the back bedrooms were added during the conversion, resulting in a step-down hallway upstairs and a small bathroom downstairs. Location and Potential The property is within walking distance of both downtown and the college. I recommend exploring city programs for neighborhood revitalization opportunities to assist with development. Mechanicals and Utilities - Heating/Cooling: The upstairs unit features a gas furnace in the attic with forced air. The downstairs unit utilizes floor furnaces in the kitchen and hallway, complemented by a gas heater in the bathroom. The home currently uses window A/C units. - Utilities: Both units are wired for 220V dryers and accommodate either gas or electric ranges. While water and gas were recently shut off, the city requires new wiring before electricity can be restored. Structure and Exterior - Foundation: According to the sellers, the home has a very sturdy foundation and has not experienced the shifting issues common to this neighborhood. - Exterior: A solid two-car wide concrete slab is located at the back where the garage previously stood, offering space for a carport with street or alley access. - North Porch: If renovated, the north porch would make an exceptional studio or plant room due to the northern lighting. With the windows open and the surrounding elm trees, it offers a "treehouse" feel. - Attic Fan: The upstairs attic fan is highly effective for cooling on summer nightsThe county valuation for tax purposes was $60,400 for 2025 and they have now adjusted the valuation to $13,450.00 2026 taxes will be accessed at $13,450
Sold
Price Unknown
807 W 5th St, Coffeyville, KS 67337
4beds
2,520sqft
Single Family Residence
Built in 1905
7,000 Square Feet Lot
$13,500 Zestimate®
$--/sqft
$1,842 Estimated rent
Home value
$13,500
Estimated sales range
Not available
$1,842/mo
Zestimate® history
Owner options
List your home for rent
$1,842/mo
Rent Zestimate®
Find your next renter with Zillow Rental Manager. Plus, with online applications, you can quickly screen prospective tenants – for free.
$1,842/mo
Rent Zestimate®
Refinance and save
Refinancing to a lower rate could help reduce your monthly payments and save thousands over the life of the loan.
Explore your selling options
Work with a Zillow partner agent
Leverage their expertise and Zillow's premium Showcase listings to get your home seen by more buyers.
Get startedList with your own agent
Get your home in front of millions of buyers by listing it on Zillow.
Learn how to do itSell it yourself
Take full control of how buyers see your home on Zillow by listing For Sale by Owner (FSBO).
List your homeWhat's special
Surrounding elm treesVery sturdy foundation
Zillow last checked:
Listing updated:
Listed by:
Carla Lelacheur 620-252-8924,
American Homes Realty Inc.
Bought with:
Non-member Agent
Non-Member Office
Source: My State MLS,MLS#: 11736845
Facts & features
Interior
Bedrooms & bathrooms
- Bedrooms: 4
- Bathrooms: 2
- Full bathrooms: 2
Rooms
- Room types: Kitchen, Living Room
Basement
- Area: 0
Heating
- Has Heating (Unspecified Type)
Features
- Has basement: No
- Has fireplace: No
Interior area
- Total structure area: 2,520
- Total interior livable area: 2,520 sqft
- Finished area above ground: 2,520
Property
Features
- Stories: 2
- Patio & porch: Open Porch, Screened Porch
Lot
- Size: 7,000 Square Feet
- Features: Trees
Details
- Parcel number: 0631973504025003.000
- Lease amount: $0
Construction
Type & style
- Home type: SingleFamily
- Architectural style: Other
- Property subtype: Single Family Residence
Materials
- Frame, Wood Siding
- Roof: Asphalt
Condition
- New construction: No
- Year built: 1905
- Major remodel year: 1950
Utilities & green energy
- Electric: Amps(0)
- Sewer: Municipal
- Water: Municipal
- Utilities for property: Naturl Gas Available
Community & HOA
HOA
- Has HOA: No
Location
- Region: Coffeyville
Financial & listing details
- Tax assessed value: $60,400
- Date on market: 5/1/2026
- Date available: 04/28/2026
- Listing agreement: Exclusive
Price history
| Date | Event | Price |
|---|---|---|
| 6/5/2026 | Sold | -- |
Source: My State MLS #11736845 Report a problem | ||
| 5/15/2026 | Contingent | $13,450$5/sqft |
Source: My State MLS #11736845 Report a problem | ||
| 5/1/2026 | Listed for sale | $13,450$5/sqft |
Source: My State MLS #11736845 Report a problem | ||
Public tax history
| Year | Property taxes | Tax assessment |
|---|---|---|
| 2025 | -- | $6,946 +6% |
| 2024 | $914 -16.1% | $6,552 +5.4% |
| 2023 | $1,089 +1.3% | $6,219 +4.2% |
| 2022 | $1,075 | $5,968 +5.8% |
| 2021 | -- | $5,639 +8.7% |
| 2020 | $985 | $5,187 -6.9% |
| 2019 | -- | $5,573 +7.7% |
| 2018 | -- | $5,175 +8.4% |
| 2017 | -- | $4,772 +36.1% |
| 2016 | -- | $3,507 -7.5% |
| 2015 | -- | $3,791 +6% |
| 2014 | -- | $3,576 +4.3% |
| 2013 | -- | $3,427 |
| 2012 | -- | -- |
| 2011 | -- | -- |
Find assessor info on the county website
Neighborhood: 67337
Nearby homes
- $114,1003 bd2 ba1.6k sqft809 W 5th St, Coffeyville, KS 67337Off Market
- $73,4003 bd1 ba1.4k sqft811 W 5th St, Coffeyville, KS 67337Off Market

- $25,7102 bd1 ba656 sqft813 W 5th St, Coffeyville, KS 67337Off Market
- $41,0002 bd1 ba924 sqft801 W 5th St, Coffeyville, KS 67337Off Market
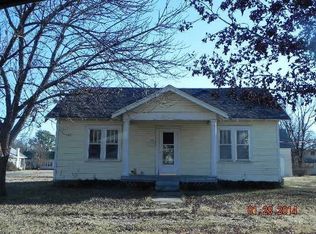
- $45,0002 bd1 ba1k sqft808 W 6th St, Coffeyville, KS 67337Off Market
- $72,1002 bd1 ba912 sqft810 W 6th St, Coffeyville, KS 67337Off Market
- $85,4003 bd2 ba1.2k sqft806 W 6th St, Coffeyville, KS 67337Off Market
- $41,6203 bd1 ba1k sqft812 W 6th St, Coffeyville, KS 67337Off Market
Nearby schools
GreatSchools rating
- 4/10Community Elementary SchoolGrades: PK-6Distance: 1.2 mi
- 4/10Roosevelt Middle SchoolGrades: 7-8Distance: 0.2 mi
- 2/10Field Kindley High SchoolGrades: 9-12Distance: 0.3 mi
Schools provided by the listing agent
- District: 000000
Source: My State MLS. This data may not be complete. We recommend contacting the local school district to confirm school assignments for this home.
- Kansas
- Montgomery County
- Coffeyville
- 67337
- 807 W 5th St
