Discover a hidden gem in one of South Kansas City's most desirable neighborhoods. This unique & beautifully expanded home, originally built in 1946, is a rare opportunity that doesn’t come around often. A thoughtfully designed main-level expansion (completed in 2003) added an impressive hearth room w/vaulted ceilings, a chef’s kitchen featuring a center island, granite countertops, double ovens, a warming drawer, gas cooktop, & pantry — perfect for everyday living & entertaining. Step right outside from the hearth room onto a screened-in porch & adjoining deck, ideal for enjoying the peaceful surroundings. The expansion also included a spacious main-floor primary suite, laundry room, & practical mudroom just off the garage. In addition to the original two-car garage, a three-car side-entry garage was added bringing the total to 5 attached garage spaces. Gleaming hardwood floors run throughout the home. The second floor offers 2 more bedrooms & full bath, perfect for guests or family. Unfinished attic space provides opportunity for more second floor living space. Set on nearly 3/4 of an acre, the home sits far back from the street, offering privacy and tranquility. Enjoy 3 outdoor living areas—a deck, patio, & screened-in porch all surrounded by mature trees and serene wooded views. The main level with its two spacious living room spaces and a formal dining room are filled with abundant natural light. The partially finished basement offers a rec room, half bath, plenty of unfinished storage space, a work bench & access to 2 of the 5 garage spaces (perfect for your lawn equipment and/or additional motorized vehicles). Whole-home Generac generator included providing uninterrupted power and peace of mind. Located between State Line and Wornall Road, this established neighborhood is known for its tree-lined streets, convenience, and strong market activity.
For more details, contact Judith Unruh.
Sold
Price Unknown
807 W 98th St, Kansas City, MO 64114
3beds
2,912sqft
Single Family Residence
Built in 1946
0.72 Acres Lot
$478,000 Zestimate®
$--/sqft
$3,744 Estimated rent
Home value
$478,000
$430,000 - $531,000
$3,744/mo
Zestimate® history
Owner options
List your home for rent
$3,744/mo
Rent Zestimate®
Find your next renter with Zillow Rental Manager. Plus, with online applications, you can quickly screen prospective tenants – for free.
$3,744/mo
Rent Zestimate®
Refinance and save
Refinancing to a lower rate could help reduce your monthly payments and save thousands over the life of the loan.
Explore your selling options
Work with a Zillow partner agent
Leverage their expertise and Zillow's premium Showcase listings to get your home seen by more buyers.
Get startedList with your own agent
Get your home in front of millions of buyers by listing it on Zillow.
Learn how to do itSell it yourself
Take full control of how buyers see your home on Zillow by listing For Sale by Owner (FSBO).
List your homeWhat's special
Zillow last checked:
Listing updated:
Listed by:
Judith Unruh 816-916-5960,
Lettiann & Associates Real Estate Services, LLC
Bought with:
Judith Unruh, 2013043482
Lettiann & Associates Real Estate Services, LLC
Source: Heartland MLS as distributed by MLS GRID,MLS#: 2558679
Facts & features
Interior
Bedrooms & bathrooms
- Bedrooms: 3
- Bathrooms: 4
- Full bathrooms: 2
- 1/2 bathrooms: 2
Primary bedroom
- Level: First
- Dimensions: 14.8 x 14.3
Bedroom 2
- Level: Second
- Dimensions: 13.3 x 15
Bedroom 3
- Level: Second
- Dimensions: 11.2 x 14.8
Primary bathroom
- Features: Ceramic Tiles, Walk-In Closet(s)
- Level: First
Bathroom 2
- Features: Ceramic Tiles, Shower Over Tub
- Level: Second
- Dimensions: 4.8 x 8.5
Dining room
- Level: First
- Dimensions: 14.3 x 10.8
Great room
- Features: Fireplace
- Level: First
- Dimensions: 20.6 x 13.1
Half bath
- Features: Carpet
- Level: First
- Dimensions: 5.6 x 4
Other
- Level: Basement
- Dimensions: 5.6 x 4
Kitchen
- Features: Granite Counters, Pantry
- Level: First
- Dimensions: 13.1 x 12.5
Living room
- Level: First
- Dimensions: 24.5 x 15.5
Recreation room
- Features: Carpet
- Level: Basement
- Dimensions: 23.3 x 12.4
Heating
- Natural Gas
Cooling
- Electric
Appliances
- Included: Cooktop, Dishwasher, Disposal, Double Oven, Exhaust Fan, Refrigerator, Stainless Steel Appliance(s)
- Laundry: Laundry Room, Main Level
Features
- Ceiling Fan(s), Custom Cabinets, Kitchen Island, Vaulted Ceiling(s), Walk-In Closet(s)
- Flooring: Ceramic Tile, Wood
- Basement: Concrete,Finished,Garage Entrance,Sump Pump
- Attic: Expandable
- Number of fireplaces: 3
- Fireplace features: Basement, Hearth Room, Living Room
Interior area
- Total structure area: 2,912
- Total interior livable area: 2,912 sqft
- Finished area above ground: 2,392
- Finished area below ground: 520
Property
Parking
- Total spaces: 5
- Parking features: Attached, Garage Faces Side
- Attached garage spaces: 5
Features
- Patio & porch: Deck, Patio, Screened
- Fencing: Wood
Lot
- Size: 0.72 Acres
Details
- Parcel number: 48440140600000000
Construction
Type & style
- Home type: SingleFamily
- Architectural style: Traditional
- Property subtype: Single Family Residence
Materials
- Shingle Siding
- Roof: Composition
Condition
- Year built: 1946
Utilities & green energy
- Sewer: Public Sewer
- Water: Public
Community & HOA
Community
- Subdivision: Other
HOA
- Has HOA: No
Location
- Region: Kansas City
Financial & listing details
- Tax assessed value: $228,790
- Annual tax amount: $4,025
- Date on market: 7/31/2025
- Listing terms: Cash,Conventional,FHA,VA Loan
- Ownership: Private
Price history
| Date | Event | Price |
|---|---|---|
| 9/24/2025 | Sold | -- |
Source:  Heartland MLS as distributed by MLS GRID #2558679 Report a problem Heartland MLS as distributed by MLS GRID #2558679 Report a problem | ||
| 8/13/2025 | Pending sale | $495,000$170/sqft |
Source: Heartland MLS as distributed by MLS GRID #2558679 Report a problem | ||
| 8/10/2025 | Listed for sale | $495,000$170/sqft |
Source: Heartland MLS as distributed by MLS GRID #2558679 Report a problem | ||
| 8/6/2025 | Pending sale | $495,000$170/sqft |
Source: Heartland MLS as distributed by MLS GRID #2558679 Report a problem | ||
| 7/31/2025 | Listed for sale | $495,000$170/sqft |
Source: Heartland MLS as distributed by MLS GRID #2558679 Report a problem | ||
Public tax history
| Year | Property taxes | Tax assessment |
|---|---|---|
| 2025 | $3,362 -18.1% | $43,470 -18.3% |
| 2024 | $4,107 +2.1% | $53,200 |
| 2023 | $4,025 +40.5% | $53,200 +61.8% |
| 2022 | $2,865 +0.3% | $32,870 |
| 2021 | $2,856 -4.7% | $32,870 +1.9% |
| 2020 | $2,998 +10.6% | $32,250 |
| 2019 | $2,711 | $32,250 +14.9% |
| 2018 | $2,711 -1.8% | $28,067 |
| 2017 | $2,762 +4.7% | $28,067 +2.6% |
| 2016 | $2,637 +0.9% | $27,364 +2% |
| 2014 | $2,613 +8.5% | $26,828 |
| 2013 | $2,408 +1.3% | $26,828 +9.2% |
| 2012 | $2,377 +8.6% | $24,559 |
| 2011 | $2,188 +0.8% | $24,559 |
| 2010 | $2,171 -1.9% | $24,559 |
| 2009 | $2,213 +0.2% | $24,559 -2% |
| 2008 | $2,209 +15.4% | $25,060 |
| 2007 | $1,915 +0.5% | $25,060 +8% |
| 2006 | $1,906 +7.7% | $23,204 |
| 2005 | $1,769 +0.3% | $23,204 +8% |
| 2004 | $1,763 +12.2% | $21,485 |
| 2003 | $1,572 +5.2% | $21,485 +13% |
| 2002 | $1,493 +6.4% | $19,013 |
| 2001 | $1,404 | $19,013 |
Find assessor info on the county website
Neighborhood: Lea Manor
Nearby homes
- $--3 bd2 ba1.5k sqft715 W 98th St, Kansas City, MO 64114Sold

- $679,7004 bd3 ba2.5k sqft903 W 98th St, Kansas City, MO 64114Off Market
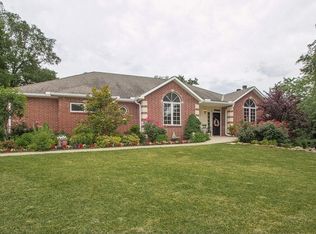
- $3,500,0003 bd3 ba356 sqft9800 Jefferson Ct, Kansas City, MO 64114Off Market
- $344,3003 bd2 ba1.4k sqft9719 Madison Ave, Kansas City, MO 64114Off Market
- $346,5003 bd2 ba1.6k sqft9730 Madison Ave, Kansas City, MO 64114Off Market
- $454,6004 bd3 ba1.5k sqft9817 Summit St, Kansas City, MO 64114Off Market
- $169,6001 bd1 ba837 sqft713 W 98th St, Kansas City, MO 64114Off Market
- $381,1003 bd3 ba1.9k sqft9816 Summit St, Kansas City, MO 64114Off Market
Nearby schools
GreatSchools rating
- 5/10Indian Creek Elementary SchoolGrades: K-5Distance: 0.7 mi
- 3/10Center Middle SchoolGrades: 6-8Distance: 0.8 mi
- 3/10Center Sr. HighGrades: 9-12Distance: 1.7 mi
Schools provided by the listing agent
- Elementary: Indian Creek
- Middle: Center
- High: Center
Source: Heartland MLS as distributed by MLS GRID. This data may not be complete. We recommend contacting the local school district to confirm school assignments for this home.
Get a cash offer in 3 minutes
Find out how much your home could sell for in as little as 3 minutes with a no-obligation cash offer.
Estimated market value
$478,000
Get a cash offer in 3 minutes
Find out how much your home could sell for in as little as 3 minutes with a no-obligation cash offer.
Estimated market value
$478,000
- Missouri
- Jackson County
- Kansas City
- 64114
- Lea Manor
- 807 W 98th St
Nearby cities
Nearby neighborhoods
Nearby zip codes
Other Kansas City Topics
