Skip main navigation
Closed
  • $856,500

    807 W Governor John Sevier Hwy, Knoxville, TN 37920

    4beds
    3,873sqft
    Single Family Residence, Residential
    Built in 2007
    2.88 Acres Lot
    $956,900 Zestimate®
    $221/sqft
    $4,147 Estimated rent

    Home value

    $956,900

    $899,000 - $1.01M

    $4,147/mo

    Zestimate® history
    Loading
    Loading...

    Owner options

    List your home for rent

    $4,147/mo

    Rent Zestimate®

    Find your next renter with Zillow Rental Manager. Plus, with online applications, you can quickly screen prospective tenants – for free.

    Learn more

    $4,147/mo

    Rent Zestimate®

    Refinance and save

    $4,903/mo

    Est. payment

    Refinancing to a lower rate could help reduce your monthly payments and save thousands over the life of the loan.

    See today's rates

    $4,903/mo

    Est. payment

    Explore your selling options

    Work with a Zillow partner agent

    Leverage their expertise and Zillow's premium Showcase listings to get your home seen by more buyers.

    Get started

    List with your own agent

    Get your home in front of millions of buyers by listing it on Zillow.

    Learn how to do it

    Sell it yourself

    Take full control of how buyers see your home on Zillow by listing For Sale by Owner (FSBO).

    List your home

    What's special

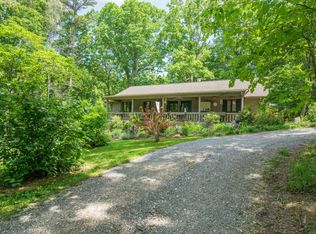
    You've found your Unicorn! An all brick home made for entertaining with a property built to be a mini farm, in a location close to everything! Minutes from UT and the airport, this property has a barn with 4 distinct fenced areas. In another area you'll get apples and pears ( unless the deer get them first!). Then you can pick blueberries, strawberries and various vegetables in the irrigated garden.. The newly created driveway leads to lots of parking, perfect for entertaining. The lower level outside has a new deck that surrounds a new swim spa. The area under the upstairs deck is fitted with a waterproof system to keep you dry when the weather changes. Inside you find a mother in law suite, a large lounge area, and a table that seats 16(!), all over polished concrete floors for easy cleaning after the party! Upstairs, you'll see solid wood beams around a kitchen with newer appliances, custom hood and large island. You'll love the main level Primary, with an entrance to the bonus room (or 4th bedroom) upstairs. So many updates, from the climate controlled storage, epoxy garage floors, and so much more!

    Zillow last checked:

    Listing updated:

    Listed by:

    Steve Doty 865-693-3232,

    Realty Executives Associates,

    Tonja Doty,

    Realty Executives Associates

    Bought with:

    Steve Doty, 326418

    Realty Executives Associates

    Tonja Doty, 332850

    Realty Executives Associates

    Source: RealTracs MLS as distributed by MLS GRID,MLS#: 2835204MLS Logo

    Facts & features

    Interior

    Bedrooms & bathrooms
    • Bedrooms: 4
    • Bathrooms: 3
    • Full bathrooms: 3
    Other
    • Features: Utility Room
    • Level: Utility Room
    Heating
    • Electric, Heat Pump
    Cooling
    • Central Air
    Appliances
    • Included: Dishwasher, Disposal, Microwave, Range, Refrigerator, Oven
    • Laundry: Washer Hookup, Electric Dryer Hookup
    Features
    • Kitchen Island
    • Flooring: Carpet, Wood, Other, Tile
    • Basement: Finished
    • Number of fireplaces: 1
    Interior area
    • Total structure area: 3,873
    • Total interior livable area: 3,873 sqft
    • Finished area above ground: 2,153
    • Finished area below ground: 1,720

    Property

    Parking
    • Total spaces: 2
    • Parking features: Garage Door Opener, Attached
    • Attached garage spaces: 2
    Features
    • Levels: Three Or More
    • Patio & porch: Patio, Deck
    Lot
    • Size: 2.88 Acres
    • Dimensions: 824' x 231' x 826' x IRR
    • Features: Private, Level, Rolling Slope
    • Topography: Private,Level,Rolling Slope
    Details
    • Additional structures: Barn(s)
    • Parcel number: 137 039
    • Special conditions: Standard

    Construction

    Type & style
    • Home type: SingleFamily
    • Architectural style: Traditional
    • Property subtype: Single Family Residence, Residential
    Materials
    • Other, Brick
    Condition
    • New construction: No
    • Year built: 2007

    Utilities & green energy

    • Utilities for property: Electricity Available

    Community & HOA

    Community
    • Security: Security System, Smoke Detector(s)
    Location
    • Region: Knoxville

    Financial & listing details

    • Price per square foot: $221/sqft
    • Tax assessed value: $466,500
    • Annual tax amount: $1,812
    • Date on market: 8/29/2023
    • Electric utility on property: Yes

    Price history

    DateEventPrice
    9/28/2023Sold$856,500-4.7%$221/sqft
    Source: RealTracs MLS as distributed by MLS GRID #2835204 Report a problem
    8/30/2023Pending sale$899,000$232/sqft
    Source: East Tennessee Realtors #1236113 Report a problem
    8/20/2023Listed for sale$899,000$232/sqft
    Source: East Tennessee Realtors #1236113 Report a problem
    8/13/2023Pending sale$899,000$232/sqft
    Source: East Tennessee Realtors #1236113 Report a problem
    8/12/2023Listed for sale$899,000+1023.8%$232/sqft
    Source: East Tennessee Realtors #1236113 Report a problem
    10/20/2016Sold$80,000-38.5%$21/sqft
    Source: Public Record Report a problem
    2/3/2016Sold$130,000+147.6%$34/sqft
    Source: East Tennessee Realtors #941929 Report a problem
    11/13/2015Price change$52,500-58%$14/sqft
    Source: Auction.com Report a problem
    11/5/2015Price change--
    Source: Auction.com Report a problem
    10/3/2015Listed for sale$125,000-51.9%$32/sqft
    Source: CBWW Blount County Office #941929 Report a problem
    11/11/2011Listing removed$259,900$67/sqft
    Source: RE/MAX Preferred Properties #769550 Report a problem
    8/6/2011Listed for sale$259,900+642.6%$67/sqft
    Source: RE/MAX Preferred Properties #769550 Report a problem
    9/17/2003Sold$35,000$9/sqft
    Source: Public Record Report a problem

    Public tax history

    YearProperty taxesTax assessment
    2025$1,812 $116,625
    2024$1,812 $116,625
    2023$1,812 $116,625
    2022$1,812 -10.2%$116,625 +22.6%
    2021$2,017 $95,125 -75%
    2020$2,017 $380,500
    2019$2,017 $380,500 +22%
    2018$2,017 $312,000 +228%
    2017$2,017 +11.4%$95,125
    2016$1,810 --
    2015$1,810 --
    2014$1,810 +0%--
    2013$1,810 +18.1%--
    2012$1,532 --
    2011$1,532 $64,925
    2010$1,532 -12.5%$64,925 -12.5%
    2009$1,751 -18.6%$74,200 -7.2%
    2008$2,151 +0%$79,975
    2007$2,151 $79,975
    Find assessor info on the county website

    Neighborhood: 37920

    Nearby schools

    GreatSchools rating
    Schools provided by the listing agent
    • Elementary: Bonny Kate Elementary
    • Middle: South Doyle Middle School
    • High: South Doyle High School

    Source: RealTracs MLS as distributed by MLS GRID. This data may not be complete. We recommend contacting the local school district to confirm school assignments for this home.

    Get a cash offer in 3 minutes
    Find out how much your home could sell for in as little as 3 minutes with a no-obligation cash offer.
    Estimated market value
    $956,900
    Get a cash offer in 3 minutes
    Find out how much your home could sell for in as little as 3 minutes with a no-obligation cash offer.
    Estimated market value
    $956,900