If you’ve been searching for the perfect home, one that offers every bit of extra space you’ve ever dreamed of—including a dedicated office, a home gym, and much more—then your search ends here! This stunning 6-bedroom, 3-bathroom home with 2- HVAC units (2023 and 2015) and transferable Termite Warranty, located just west of Seminole Heights and only a few blocks from Zoo Tampa at Lowry Park, is a true gem. It’s also just steps from the serene Hillsborough River, making it a fantastic find in an ideal location. As you step through the front door, you’re immediately greeted by a spacious, open floor plan that flows effortlessly from one room to the next. The formal living room invites you in with its inviting atmosphere and generous proportions. To the left of the entry, you’ll find the first bedroom, which is currently being used as a home gym, offering convenient access to the outside. Moving deeper into the home, the space opens up further, revealing the family room and formal dining area—perfect for hosting gatherings or enjoying family meals. The updated eat-in kitchen is a true highlight, with gleaming granite countertops, stainless steel appliances, and ample solid wood cabinetry. Just off the kitchen is a full bathroom with a shower, as well as another spacious bedroom, making this area perfect for guests or multi-generational living. Step through the kitchen’s rear door, and you’ll be transported to a private backyard retreat—though we’ll save the details of this tranquil escape for later, as there’s still much more to explore inside this remarkable home. Upstairs, the surprises continue. At the top of the landing, you’ll find a dedicated office space complete with a closet—ideal for those who work from home or simply need a quiet spot for productivity. Note that this room is an additional living space and is not included in the bedroom count. Further down the hall is a beautifully remodeled full bathroom featuring dual vanities and a newly updated shower. Adjacent to this is a highly sought-after laundry room, which boasts a utility sink, and plenty of cabinet storage. The upstairs also includes three more generously-sized bedrooms, each with large closets and plenty of room for rest and relaxation. At the end of the hall, you’ll find the crowning jewel of the home: the luxurious primary suite. This serene retreat offers a private balcony, a massive walk-in closet, and an expansive en-suite bathroom that features dual vanities, a relaxing garden spa tub, and a separate tiled shower—a true sanctuary for the discerning homeowner. Now, let’s take you back downstairs and step outside into the breathtaking backyard. Here, you'll find an oasis of tranquility, perfect for unwinding or entertaining guests. A charming pavered pathway winds through the lush garden, inviting you to explore and relax. For ultimate outdoor enjoyment, retreat to the covered patio and outdoor bar area, where you can savor a cold beverage while enjoying the peaceful surroundings. A brand new spa/hot tub adds a touch of luxury, while a handy shed provides extra storage for all your gardening tools and outdoor equipment. This home offers everything you could possibly want—and more. It’s the perfect blend of space, comfort, and style in an unbeatable location. Located only minutes from fabulous restaurants in Seminole Heights and the surrounding areas plus 1-275 that whisks you to downtown Tampa, I-4, the famed west coast beaches of Florida and so much more!
Sold for $689,900
$689,900
807 W MINNEHAHA STREET #1/2, TAMPA, FL 33604
6beds
3,530sqft
Single Family Residence
Built in 1984
6,440 Square Feet Lot
$667,700 Zestimate®
$195/sqft
$4,811 Estimated rent
Home value
$667,700
$608,000 - $734,000
$4,811/mo
Zestimate® history
Owner options
List your home for rent
$4,811/mo
Rent Zestimate®
Find your next renter with Zillow Rental Manager. Plus, with online applications, you can quickly screen prospective tenants – for free.
$4,811/mo
Rent Zestimate®
Refinance and save
$4,771/mo
Est. payment
Refinancing to a lower rate could help reduce your monthly payments and save thousands over the life of the loan.
$4,771/mo
Est. payment
Explore your selling options
Work with a Zillow partner agent
Leverage their expertise and Zillow's premium Showcase listings to get your home seen by more buyers.
Get startedList with your own agent
Get your home in front of millions of buyers by listing it on Zillow.
Learn how to do itSell it yourself
Take full control of how buyers see your home on Zillow by listing For Sale by Owner (FSBO).
List your homeWhat's special
Private balconyLush gardenGenerously-sized bedroomsEn-suite bathroomDedicated office spaceDedicated officeGranite countertops
Zillow last checked:
Listing updated:
Listed by:
Brian Frey 404-558-5692,
PINEYWOODS REALTY LLC 813-225-1890,
Carey Lewis 813-446-7534,
PINEYWOODS REALTY LLC
Bought with:
Sherman Gilbert, 3582886
PALM PARADISE REALTY GROUP
Source: Stellar MLS,MLS#: TB8318393 Originating MLS: Suncoast Tampa
Originating MLS: Suncoast Tampa
Facts & features
Interior
Bedrooms & bathrooms
- Bedrooms: 6
- Bathrooms: 3
- Full bathrooms: 3
Rooms
- Room types: Den/Library/Office, Family Room, Dining Room, Living Room
Primary bedroom
- Features: Walk-In Closet(s)
- Level: Second
- Area: 225 Square Feet
- Dimensions: 15x15
Bedroom 1
- Features: Built-in Closet
- Level: First
- Area: 216 Square Feet
- Dimensions: 12x18
Bedroom 2
- Features: Built-in Closet
- Level: First
- Area: 126 Square Feet
- Dimensions: 9x14
Bedroom 3
- Features: Built-in Closet
- Level: Second
- Area: 126 Square Feet
- Dimensions: 9x14
Bedroom 4
- Features: Built-in Closet
- Level: Second
- Area: 168 Square Feet
- Dimensions: 12x14
Bedroom 5
- Features: Built-in Closet
- Level: Second
Primary bathroom
- Features: Dual Sinks, Garden Bath, Granite Counters, Tub with Separate Shower Stall
- Level: Second
Bathroom 1
- Features: Granite Counters, Shower No Tub
- Level: First
- Area: 50 Square Feet
- Dimensions: 5x10
Bathroom 3
- Features: Dual Sinks, Granite Counters, Shower No Tub
- Level: Second
- Area: 50 Square Feet
- Dimensions: 5x10
Dining room
- Level: First
- Area: 168 Square Feet
- Dimensions: 12x14
Family room
- Level: First
- Area: 156 Square Feet
- Dimensions: 12x13
Kitchen
- Level: First
- Area: 120 Square Feet
- Dimensions: 10x12
Laundry
- Level: Second
- Area: 40 Square Feet
- Dimensions: 5x8
Living room
- Level: First
- Area: 225 Square Feet
- Dimensions: 15x15
Office
- Features: Built-in Closet
- Level: Second
- Area: 126 Square Feet
- Dimensions: 9x14
Heating
- Central, Electric
Cooling
- Central Air
Appliances
- Included: Dishwasher, Disposal, Dryer
- Laundry: Electric Dryer Hookup, Inside, Laundry Room, Upper Level, Washer Hookup
Features
- Ceiling Fan(s), Crown Molding, Open Floorplan, PrimaryBedroom Upstairs, Solid Surface Counters, Solid Wood Cabinets, Thermostat, Walk-In Closet(s)
- Flooring: Ceramic Tile, Engineered Hardwood, Laminate
- Doors: French Doors, Outdoor Kitchen
- Has fireplace: No
Interior area
- Total structure area: 3,740
- Total interior livable area: 3,530 sqft
Property
Parking
- Parking features: Driveway, Off Street, On Street
- Has uncovered spaces: Yes
Features
- Levels: Two
- Stories: 2
- Patio & porch: Covered, Patio, Porch, Rear Porch
- Exterior features: Balcony, Courtyard, Outdoor Kitchen, Private Mailbox, Storage
- Has spa: Yes
- Spa features: Above Ground, Heated
- Fencing: Vinyl
Lot
- Size: 6,440 Square Feet
- Dimensions: 56 x 115
- Features: City Lot
- Residential vegetation: Mature Landscaping
Details
- Additional structures: Storage
- Parcel number: A3628183H600000700015.0
- Zoning: RS-50
- Special conditions: None
Construction
Type & style
- Home type: SingleFamily
- Architectural style: Contemporary,Florida
- Property subtype: Single Family Residence
Materials
- Block, Stucco, Wood Frame
- Foundation: Slab, Stem Wall
- Roof: Shingle
Condition
- Completed
- New construction: No
- Year built: 1984
Utilities & green energy
- Sewer: Public Sewer
- Water: Public
- Utilities for property: Cable Available, Electricity Connected, Public, Sewer Connected, Street Lights, Water Connected
Community & HOA
Community
- Pet fee: $0 monthly
- Subdivision: RIVERSIDE FIRST ADD TO WE
HOA
- Has HOA: No
Location
- Region: Tampa
Financial & listing details
- Price per square foot: $195/sqft
- Tax assessed value: $511,921
- Annual tax amount: $7,427
- Date on market: 11/7/2024
- Cumulative days on market: 63 days
- Listing terms: Cash,Conventional,VA Loan
- Ownership: Fee Simple
- Total actual rent: 0
- Electric utility on property: Yes
- Road surface type: Asphalt
Price history
| Date | Event | Price |
|---|---|---|
| 2/21/2025 | Sold | $689,900$195/sqft |
Source:  Stellar MLS #TB8318393 Report a problem Stellar MLS #TB8318393 Report a problem | ||
| 1/10/2025 | Pending sale | $689,900$195/sqft |
Source: Stellar MLS #TB8318393 Report a problem | ||
| 11/18/2024 | Price change | $689,900-1.4%$195/sqft |
Source: Stellar MLS #TB8318393 Report a problem | ||
| 11/11/2024 | Price change | $699,900-4%$198/sqft |
Source: Stellar MLS #TB8318393 Report a problem | ||
| 11/7/2024 | Listed for sale | $729,000+46.1%$207/sqft |
Source: Stellar MLS #TB8318393 Report a problem | ||
| 7/12/2024 | Listing removed | $499,000+5.1%$141/sqft |
Source: Stellar MLS #T3303574 Report a problem | ||
| 7/1/2021 | Sold | $475,000-4.8%$135/sqft |
Source: Agent Provided Report a problem | ||
| 5/19/2021 | Pending sale | $499,000$141/sqft |
Source: Stellar MLS #T3303574 Report a problem | ||
| 5/4/2021 | Listed for sale | $499,000+18.8%$141/sqft |
Source: Stellar MLS #T3303574 Report a problem | ||
| 11/10/2020 | Listing removed | $420,000$119/sqft |
Source: A-CASA REALTY GROUP & ASSOC. #T3123089 Report a problem | ||
| 4/8/2019 | Price change | $420,000-6.7%$119/sqft |
Source: A-CASA REALTY GROUP & ASSOC. #T3123089 Report a problem | ||
| 8/9/2018 | Listed for sale | $450,000+221.4%$127/sqft |
Source: A-CASA REALTY GROUP & ASSOC. #T3123089 Report a problem | ||
| 3/18/2009 | Sold | $140,000-44%$40/sqft |
Source: Public Record Report a problem | ||
| 6/12/2008 | Price change | $250,000-9.1%$71/sqft |
Source: Owner Report a problem | ||
| 3/2/2008 | Price change | $275,000-8%$78/sqft |
Source: Owner Report a problem | ||
| 11/21/2007 | Price change | $299,000-5.1%$85/sqft |
Source: Owner Report a problem | ||
| 11/8/2007 | Price change | $315,000-4.5%$89/sqft |
Source: Owner Report a problem | ||
| 9/26/2007 | Listed for sale | $330,000$93/sqft |
Source: Owner Report a problem | ||
Public tax history
| Year | Property taxes | Tax assessment |
|---|---|---|
| 2025 | $8,181 +7.5% | $511,921 +18.1% |
| 2024 | $7,611 +2.5% | $433,571 +3% |
| 2023 | $7,428 +2.6% | $420,943 +3% |
| 2022 | $7,236 +220.4% | $408,683 +175.3% |
| 2021 | $2,258 +1.4% | $148,441 +1.4% |
| 2020 | $2,227 +2.6% | $146,392 +2.3% |
| 2019 | $2,171 | $143,101 +1.9% |
| 2018 | $2,171 +1.3% | $140,433 -36.6% |
| 2017 | $2,143 +2.1% | $221,521 +64.4% |
| 2016 | $2,099 +3.4% | $134,716 +0.7% |
| 2015 | $2,030 +4.1% | $133,780 +0.8% |
| 2014 | $1,951 | $132,718 +1.5% |
| 2013 | $1,951 -7.4% | $130,757 -4.5% |
| 2012 | $2,107 -14.4% | $136,990 -10.6% |
| 2011 | $2,462 -6.4% | $153,228 -5.5% |
| 2010 | $2,630 -1.7% | $162,086 -0.8% |
| 2009 | $2,675 -27.9% | $163,410 -22.4% |
| 2008 | $3,711 -4.4% | $210,547 +3% |
| 2007 | $3,879 -5.9% | $204,415 +2.5% |
| 2006 | $4,124 +0.4% | $199,429 +3% |
| 2005 | $4,107 | $193,620 +10.4% |
| 2004 | -- | $175,424 +51.5% |
| 2003 | -- | $115,793 +2.4% |
| 2002 | -- | $113,079 +1.6% |
| 2001 | -- | $111,298 -1.1% |
| 2000 | $2,089 | $112,516 |
Find assessor info on the county website
Neighborhood: Riverbend
Nearby homes
- $412,0003 bd3 ba1.4k sqft807 W Minnehaha St, Tampa, FL 33604Sold

- $370,1003 bd2 ba1.2k sqft809 W Minnehaha St, Tampa, FL 33604Off Market
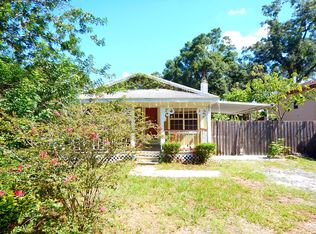
- $233,9002 bd1 ba1k sqft803 W Minnehaha St, Tampa, FL 33604Off Market
- $225,0002 bd1 ba800 sqft811 W Minnehaha St, Tampa, FL 33604Sold

- $395,8002 bd2 ba2.3k sqft808 W Hiawatha St, Tampa, FL 33604Off Market
- $454,1004 bd4 ba2k sqft806 W Hiawatha St, Tampa, FL 33604Off Market
- $177,2002 bd1 ba696 sqft808 W Minnehaha St, Tampa, FL 33604Off Market
- $487,9003 bd2 ba1.5k sqft810 W Hiawatha St, Tampa, FL 33604Off Market
Nearby schools
GreatSchools rating
- 4/10Oak Grove Elementary SchoolGrades: PK-5Distance: 1 mi
- 2/10Memorial Middle SchoolGrades: 6-8Distance: 1.5 mi
- 3/10Hillsborough High SchoolGrades: PK,9-12Distance: 1.5 mi
Schools provided by the listing agent
- Elementary: Oak Grove Elem
- Middle: Memorial-HB
- High: Hillsborough-HB
Source: Stellar MLS. This data may not be complete. We recommend contacting the local school district to confirm school assignments for this home.
Get a cash offer in 3 minutes
Find out how much your home could sell for in as little as 3 minutes with a no-obligation cash offer.
Estimated market value
$667,700
Get a cash offer in 3 minutes
Find out how much your home could sell for in as little as 3 minutes with a no-obligation cash offer.
Estimated market value
$667,700
- Florida
- Hillsborough County
- Tampa
- 33604
- Riverbend
- 807 W MINNEHAHA STREET Unit 1/2
Nearby cities
Nearby neighborhoods
Nearby zip codes
Other Tampa Topics
