Get ready to unwrap a delightful package of possibilities in the spacious 3 Bedroom home. Built in the 1967, this 2084 sq ft single-family residence is just waiting to be your next adventure. It's not just a house; it's a canvas for your most playful dreams and vibrant memories! With three cozy bedrooms, there's ample space for everyone. Imagine slumber parties, secret forts, or simply a peaceful retreat at the end of a busy day. And with two full bathrooms, morning routines become less of a race. Wonderful covered from porch to kick back and relax, 2 Car detached garage plus extra parking, and a floored attic with additional storage makes a great area for all the extras. This home offers plenty of room to roam, garden, or even host the most epic backyard BBQ bash. So, what are you waiting for? Let's turn this house into your forever home!
Pending
Price cut: $12.5K (8/8)
$217,500
807 W Pike St, Crawfordsville, IN 47933
3beds
2,807sqft
Residential, Single Family Residence
Built in 1967
7,840 Square Feet Lot
$-- Zestimate®
$77/sqft
$-- HOA
What's special
Extra parkingThree cozy bedrooms
- 92 days
- 409
- 24
Zillow last checked:
Listing updated:
Listed by:
Cali Bridges 765-366-8005,
Carpenter, REALTORS®,
Lisa Cooper,
Carpenter, REALTORS®
Source: MIBOR as distributed by MLS GRID,MLS#: 22107117
Facts & features
Interior
Bedrooms & bathrooms
- Bedrooms: 3
- Bathrooms: 2
- Full bathrooms: 2
- Main level bathrooms: 1
Primary bedroom
- Level: Upper
- Area: 234 Square Feet
- Dimensions: 13x18
Bedroom 2
- Level: Upper
- Area: 143 Square Feet
- Dimensions: 11x13
Bedroom 3
- Level: Upper
- Area: 110 Square Feet
- Dimensions: 10x11
Dining room
- Level: Main
- Area: 221 Square Feet
- Dimensions: 13x17
Kitchen
- Features: Tile-Ceramic
- Level: Main
- Area: 100 Square Feet
- Dimensions: 10x10
Living room
- Features: Tile-Ceramic
- Level: Main
- Area: 250 Square Feet
- Dimensions: 25x10
Heating
- Forced Air
Cooling
- Central Air
Appliances
- Included: Dishwasher, Electric Oven, Refrigerator
- Laundry: Laundry Closet, Main Level
Features
- Attic Stairway, High Ceilings, Entrance Foyer
- Windows: Wood Work Painted
- Basement: Daylight,Unfinished
- Attic: Permanent Stairs
Interior area
- Total structure area: 2,807
- Total interior livable area: 2,807 sqft
- Finished area below ground: 0
Property
Parking
- Total spaces: 2
- Parking features: Detached
- Garage spaces: 2
Features
- Levels: Two and a Half
- Stories: 2
- Patio & porch: Covered, Deck
Lot
- Size: 7,840 Square Feet
Details
- Parcel number: 540731443104000030
- Horse amenities: None
Construction
Type & style
- Home type: SingleFamily
- Architectural style: Traditional
- Property subtype: Residential, Single Family Residence
Materials
- Vinyl Siding
- Foundation: Brick/Mortar
Condition
- New construction: No
- Year built: 1967
Utilities & green energy
- Water: Public
Community & HOA
Community
- Subdivision: No Subdivision
HOA
- Has HOA: No
Location
- Region: Crawfordsville
Financial & listing details
- Price per square foot: $77/sqft
- Tax assessed value: $210,400
- Annual tax amount: $1,418
- Date on market: 6/10/2026
- Cumulative days on market: 94 days
Estimated market value
Not available
Estimated sales range
Not available
Not available
Price history
| Date | Event | Price |
|---|---|---|
| 8/18/2026 | Pending sale | $217,500$77/sqft |
Source:  MIBOR as distributed by MLS GRID #22107117 Report a problem MIBOR as distributed by MLS GRID #22107117 Report a problem | ||
| 8/8/2026 | Price change | $217,500-5.4%$77/sqft |
Source: MIBOR as distributed by MLS GRID #22107117 Report a problem | ||
| 6/10/2026 | Listed for sale | $230,000$82/sqft |
Source: MIBOR as distributed by MLS GRID #22107117 Report a problem | ||
Public tax history
| Year | Property taxes | Tax assessment |
|---|---|---|
| 2025 | $1,326 -0.5% | $210,400 -0.4% |
| 2024 | $1,333 +3% | $211,300 +11.9% |
| 2023 | $1,293 +8.5% | $188,800 +8.3% |
| 2022 | $1,191 +19.5% | $174,300 +20.9% |
| 2021 | $997 +22% | $144,200 +2.8% |
| 2020 | $817 +13.8% | $140,300 +7.3% |
| 2019 | $718 +19.5% | $130,800 -0.2% |
| 2018 | $601 +134.8% | $131,100 +7.2% |
| 2017 | $256 +3.5% | $122,300 +4.7% |
| 2016 | $247 +9.7% | $116,800 -2.9% |
| 2014 | $225 +40.7% | $120,300 +7.4% |
| 2013 | $160 -46.3% | $112,000 +5.1% |
| 2012 | $299 -42.4% | $106,600 -6.2% |
| 2011 | $519 -13.2% | $113,600 +0.4% |
| 2010 | $597 +101.3% | $113,200 -4.3% |
| 2009 | $297 -35.5% | $118,300 +4.7% |
| 2007 | $460 | $113,000 |
Find assessor info on the county website
Monthly payment
Est. payment
Payment breakdown
Explore the cost of this home by adjusting the details. Changes won't be saved.Climate risks
Neighborhood: 47933
Nearby schools
Schools provided by the listing agent
- Middle: Crawfordsville Middle School
Source: MIBOR as distributed by MLS GRID. This data may not be complete. We recommend contacting the local school district to confirm school assignments for this home.
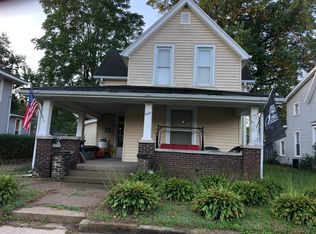
Similar homes
- $219,9003 bd2 ba2.4k sqft1670 W Old Waynetown Rd, Crawfordsville, IN 47933Active
 MLS ID #22101942, Kathleen Vaughn, Trueblood Real Estate. MIBOR as distributed by MLS GRID
 - $209,9003 bd2 ba1.7k sqft1517 W Us Highway 136, Crawfordsville, IN 47933Active
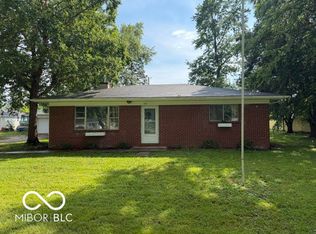 MLS ID #22089684, Brian Pyle, Carpenter, REALTORS®. MIBOR as distributed by MLS GRID
 - $248,5004 bd2 ba2.1k sqft505 W Main St, Crawfordsville, IN 47933Active
 MLS ID #22086744, Sarah DeVore, Keller Williams-Morrison. MIBOR as distributed by MLS GRID
 - $249,9003 bd2 ba2.6k sqft1595 W Us Highway 136, Crawfordsville, IN 47933Active
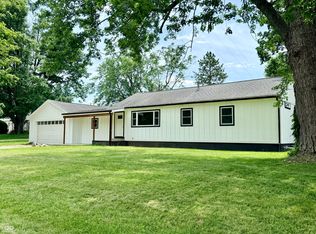 MLS ID #22109947, Leslie Cooper Pyle, Keller Williams-Morrison. MIBOR as distributed by MLS GRID
