The single-story floor plan feels spacious and welcoming. This new construction home offers an exceptional combination of comfort, efficiency, accessibility, and value. The open floor plan creates a bright, flexible living space ideal for everyday living and entertaining, while durable, low-maintenance materials are designed for long-term use. Energy-saving features and efficient appliances help reduce monthly utility costs, supporting more affordable homeownership over time as well as quality construction, practical features, and lower operating costs, this home delivers lasting value for buyers seeking an affordable home without sacrificing comfort or function. Located conveniently in close distance to schools and medical facilities.
New construction
$275,000
807 W State St, Madisonville, TX 77864
3beds
1,232sqft
Single Family Residence
Built in 2026
10,454 Square Feet Lot
$273,900 Zestimate®
$223/sqft
$-- HOA
What's special
Open floor planDurable low-maintenance materialsBright flexible living spaceSingle-story floor planSpacious and welcomingEfficient appliancesEnergy-saving features
- 99 days
- 48
- 0
Zillow last checked:
Listing updated:
Listed by:
Zulma Cuevas TREC #0693167 936-349-6494,
JLA Realty
Source: HAR,MLS#: 10050817
Facts & features
Interior
Bedrooms & bathrooms
- Bedrooms: 3
- Bathrooms: 2
- Full bathrooms: 2
Primary bedroom
- Level: First
- Dimensions: to be verified
Bedroom
- Level: First
- Dimensions: to be verified
Bedroom
- Level: First
- Dimensions: to be verified
Living room
- Level: First
- Dimensions: to be verified
Utility room
- Level: First
- Dimensions: to be verified
Heating
- Electric
Cooling
- Ceiling Fan(s), Electric
Appliances
- Included: Electric Oven, Microwave, Electric Range, Dishwasher
- Laundry: Electric Dryer Hookup, Washer Hookup
Features
- All Bedrooms Down, Primary Bed - 1st Floor, Split Plan, Walk-In Closet(s)
Interior area
- Total structure area: 1,232
- Total interior livable area: 1,232 sqft
Property
Parking
- Total spaces: 2
- Parking features: Attached
- Attached garage spaces: 2
Features
- Stories: 1
Lot
- Size: 10,454 Square Feet
- Features: Subdivided, 0 Up To 1/4 Acre
Details
- Parcel number: 102301
Construction
Type & style
- Home type: SingleFamily
- Architectural style: Traditional
- Property subtype: Single Family Residence
Materials
- Brick, Cement Siding, Wood Siding
- Foundation: Slab
- Roof: Composition
Condition
- New construction: Yes
- Year built: 2026
Utilities & green energy
- Sewer: Public Sewer
- Water: Public
Community & HOA
Location
- Region: Madisonville
Financial & listing details
- Price per square foot: $223/sqft
- Date on market: 7/11/2026
- Listing terms: Cash,Conventional
- Road surface type: Asphalt
Estimated market value
$273,900
$260,000 - $288,000
$1,695/mo
Price history
| Date | Event | Price |
|---|---|---|
| 7/11/2026 | Listed for sale | $275,000$223/sqft |
Source:  HAR #10050817 Report a problem HAR #10050817 Report a problem | ||
Public tax history
Tax history is unavailable.
Monthly payment
Est. payment
Payment breakdown
Explore the cost of this home by adjusting the details. Changes won't be saved.Climate risks
Neighborhood: 77864
Nearby schools
Schools provided by the listing agent
- Elementary: Madisonville Elementary School
- Middle: Madisonville Junior High School
- High: Madisonville High School
Source: HAR. This data may not be complete. We recommend contacting the local school district to confirm school assignments for this home.
Similar homes
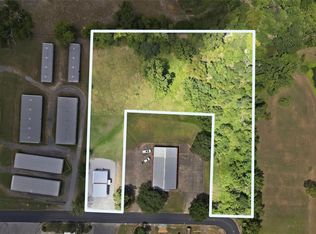
- $265,0003 bd2 ba1.2k sqft205 W South St, Madisonville, TX 77864New Construction
 MLS ID #11955659, Zulma Cuevas, JLA Realty. HAR
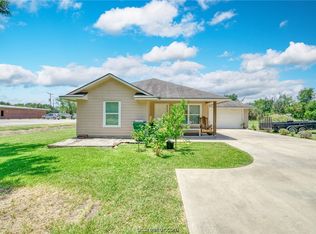
 - $249,9003 bd2 ba1.5k sqft105 N Texas St, Madisonville, TX 77864For Sale
 MLS ID #37409165, Kristen Serrato, JLA Realty. HAR
 - $299,0003 bd2 ba1.6k sqft1104 Jennifer St, Madisonville, TX 77864For Sale
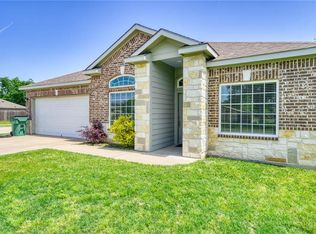 MLS ID #26009346, Jamie Prejean, CENTURY 21 Integra. BCSMLS
 - $240,0003 bd2 ba1.3k sqft411 N Commerce St, Madisonville, TX 77864For Sale
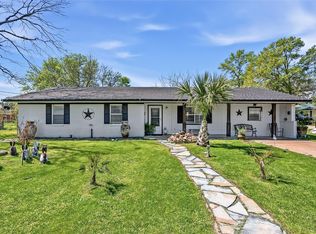 MLS ID #85483617, Virginia Harris, Standley Real Estate Company, LLC. HAR
