Skip main navigation
Sold for $265,000
  • $265,000

    807 W Trinity Ave APT 106, Durham, NC 27701

    1beds
    576sqft
    Condominium, Residential
    Built in 1972
    -- sqft lot
    $259,400 Zestimate®
    $460/sqft
    $1,652 Estimated rent

    Home value

    $259,400

    $241,000 - $280,000

    $1,652/mo

    Zestimate® history
    Loading
    Loading...

    Owner options

    List your home for rent

    $1,652/mo

    Rent Zestimate®

    Find your next renter with Zillow Rental Manager. Plus, with online applications, you can quickly screen prospective tenants – for free.

    Learn more

    $1,652/mo

    Rent Zestimate®

    Refinance and save

    $1,963/mo

    Est. payment

    Refinancing to a lower rate could help reduce your monthly payments and save thousands over the life of the loan.

    See today's rates

    $1,963/mo

    Est. payment

    Explore your selling options

    Work with a Zillow partner agent

    Leverage their expertise and Zillow's premium Showcase listings to get your home seen by more buyers.

    Get started

    List with your own agent

    Get your home in front of millions of buyers by listing it on Zillow.

    Learn how to do it

    Sell it yourself

    Take full control of how buyers see your home on Zillow by listing For Sale by Owner (FSBO).

    List your home

    What's special

    Fully renovated condoHerb gardensFreshly painted unitSmall desk in bedroomGranite countertopsPlantation shuttersNew floors
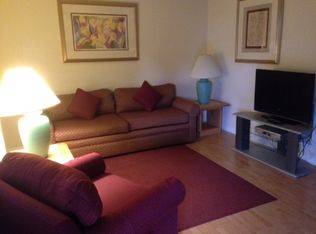
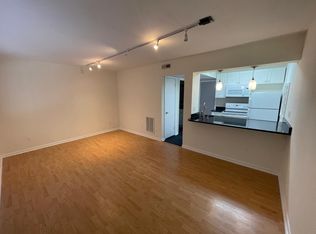
    This 1st floor fully renovated condo in Historical Pearl Mill Flats is walkable to all that Downtown has to offer. Ellerbee Creek Trail and Duke East Campus The courtyard is a lovely retreat within the city includes a Salt water Pool, Herb gardens, 2nd cozy courtyard with a chiminea. Plus friendly neighbors. Ellerbe Restoration Project across the Street will further enhance your outdoor enjoyment in the coming years. Unit has Pullout drawers in the kitchen cabinets, New Floors and freshly painted unit. 1/3 Glass window front door, Small desk in bedroom, plantation shutters in both living room and bedroom granite countertops with lots of prep space and a Retractable screen door.

    Zillow last checked:

    Listing updated:

    Listed by:

    Jody Billeaud 919-270-3766,

    Jody Billeaud

    Bought with:

    Jody Billeaud, 288717

    Jody Billeaud

    Source: Doorify MLS,MLS#: 10076788MLS Logo

    Facts & features

    Interior

    Bedrooms & bathrooms
    • Bedrooms: 1
    • Bathrooms: 1
    • Full bathrooms: 1
    Heating
    • Forced Air
    Cooling
    • Central Air, Electric
    Appliances
    • Included: Built-In Electric Oven, Dishwasher, Disposal, Electric Cooktop, Electric Water Heater, Exhaust Fan, Microwave, Range Hood, Refrigerator
    • Laundry: Common Area
    Features
    • Flooring: Combination, Laminate, Tile
    • Windows: Plantation Shutters
    • Common walls with other units/homes: No One Above
    Interior area
    • Total structure area: 576
    • Total interior livable area: 576 sqft
    • Finished area above ground: 576
    • Finished area below ground: 0

    Property

    Parking
    • Total spaces: 2
    • Parking features: Additional Parking, Electric Gate, Enclosed
    • Uncovered spaces: 50
    Accessibility
    • Accessibility features: Accessible Common Area, Common Area, Level Flooring
    Features
    • Levels: Two
    • Stories: 1
    • Exterior features: Barbecue, Courtyard, Fire Pit, Garden, Lighting, Outdoor Grill, Outdoor Shower, Rain Gutters, Uncovered Courtyard
    • Pool features: Fenced, In Ground, Salt Water, Community
    • Fencing: Gate
    • Has view: Yes
    Details
    • Parcel number: 197682
    • Special conditions: Seller Licensed Real Estate Professional

    Construction

    Type & style
    • Home type: Condo
    • Architectural style: Transitional
    • Property subtype: Condominium, Residential
    Materials
    • Brick Veneer, Fiber Cement, Vinyl Siding, Wood Siding
    • Foundation: Slab
    • Roof: Membrane
    Condition
    • New construction: No
    • Year built: 1972

    Utilities & green energy

    • Sewer: Public Sewer
    • Water: Public
    • Utilities for property: Cable Connected, Electricity Connected, Sewer Connected, Water Connected

    Community & neighborhood

    Community
    • Community features: Gated, Historical Area, Pool, Sidewalks
    Location
    • Region: Durham
    • Subdivision: Duke Tower Condominiums

    HOA & financial

    HOA
    • Has HOA: Yes
    • HOA fee: $378 monthly
    • Amenities included: Barbecue, Cable TV, Coin Laundry, Elevator(s), Game Court Exterior, Gated, Insurance, Landscaping, Laundry, Maintenance Grounds, Management, Parking, Picnic Area, Pool, Shuffleboard Court, Trash, Water
    • Services included: Cable TV, Insurance, Internet, Maintenance Grounds, Pest Control, Road Maintenance, Sewer, Snow Removal, Storm Water Maintenance, Trash, Water

    Price history

    DateEventPrice
    4/10/2025Sold$265,000-3.6%$460/sqft
    Source: Doorify MLS #10076788 Report a problem
    3/11/2025Pending sale$275,000$477/sqft
    Source: Doorify MLS #10076788 Report a problem
    2/15/2025Listed for sale$275,000+31%$477/sqft
    Source: Doorify MLS #10076788 Report a problem
    7/22/2021Sold$210,000+187.7%$365/sqft
    Source: Public Record Report a problem
    2/27/2016Listing removed$1,100$2/sqft
    Source: Go Section8 Report a problem
    2/24/2016Listed for rent$1,100$2/sqft
    Source: Go Section8 Report a problem
    12/7/2015Sold$73,000-8.2%$127/sqft
    Source: Public Record Report a problem
    6/2/2012Listing removed$79,500$138/sqft
    Source: L and F/Fonville Morisey Realty #1812091 Report a problem
    4/12/2012Price change$79,500-6.5%$138/sqft
    Source: L and F/Fonville Morisey Realty #1812091 Report a problem
    12/3/2011Listed for sale$85,000$148/sqft
    Source: L and F/Fonville Morisey Realty #1812091 Report a problem

    Public tax history

    YearProperty taxesTax assessment
    2025$2,450 +45.4%$247,111 +104.6%
    2024$1,685 +6.5%$120,769
    2023$1,582 +2.3%$120,769
    2022$1,546 +0.5%$120,769
    2021$1,538 +2.4%$120,769
    2020$1,502 $120,769
    2019$1,502 $120,769 +80.9%
    2018$1,502 +67.1%$66,776
    2017$899 +3.5%$66,776
    2016$869 $66,776 -29%
    2015$869 -33.2%$93,987
    2014$1,301 $93,987
    2013-- $93,987
    2012-- $93,987
    2011$1,225 +0.4%$93,987
    2010$1,220 +4%$93,987
    2009$1,173 $93,987
    2008$1,173 +18.7%$93,987 +34.3%
    2007$988 +1.4%$70,001
    2006$974 $70,001
    2005$974 +1.4%$70,001
    2004$961 $70,001

    Find assessor info on the county website

    Neighborhood: Warehouse District

    Nearby schools

    GreatSchools rating
    Schools provided by the listing agent
    • Elementary: Durham - E K Powe
    • Middle: Durham - Rogers-Herr
    • High: Durham - Riverside

    Source: Doorify MLS. This data may not be complete. We recommend contacting the local school district to confirm school assignments for this home.

    Get a cash offer in 3 minutes
    Find out how much your home could sell for in as little as 3 minutes with a no-obligation cash offer.
    Estimated market value
    $259,400
    Get a cash offer in 3 minutes
    Find out how much your home could sell for in as little as 3 minutes with a no-obligation cash offer.
    Estimated market value
    $259,400