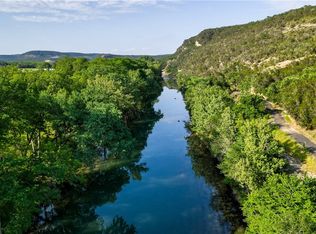
Welcome to a home that perfectly balances timeless design, everyday functionality, and an unbeatable lifestyle. Situated in one of New Braunfels' most desirable river-access communities, this stunning two-story residence offers 4 spacious bedrooms, 4 and a half bathrooms, a dedicated office and/or bonus room, upstairs game/second living room, and thoughtfully designed living spaces ideal for both entertaining and daily life. From the moment you step inside, you'll appreciate the soaring ceilings, warm wood accents, designer lighting, and expansive open-concept floor plan. The chef's kitchen serves as the heart of the home, featuring a massive island, professional-grade gas range, custom cabinetry, over-sized walk-in pantry, and seamless flow into the living and dining areas. Large windows throughout fill the home with natural light while showcasing beautiful Hill Country views. The private master suite is a true retreat, complete with vaulted ceilings, exposed beams, spa-inspired bath, and serene views of the property. Upstairs, a second living area provides the perfect flex space for a media room, playroom, or additional gathering space. Not to be missed, the designer utility room with a sink and the separate mudroom with sink - both with ample storage. Designed for year-round enjoyment, the oversized covered patio features a fully equipped outdoor kitchen, generous entertaining space, string lighting, and peaceful views of the surrounding Hill Country landscape. Beyond the home itself, residents enjoy private access to the Guadalupe River, making it easy to spend weekends kayaking, floating, fishing, or simply enjoying the water. Located just 2 minutes from the community's private Guadalupe River frontage, 4 minutes from Whitewater Amphitheater, and 4 minutes from Camp Fimfo, this location offers the perfect blend of tranquility and convenience. Whether you're hosting friends, creating family memories, or enjoying the best of the Texas Hill Country lifestyle, this exceptional home was built to be lived in and loved.
Pending
Price cut: $80K (8/15)
$1,495,000
807 WADE RD, New Braunfels, TX 78132
4beds
5,021sqft
Single Family Residence
Built in 2023
1.05 Acres Lot
$1,448,500 Zestimate®
$298/sqft
$200/mo HOA
What's special
Beautiful hill country viewsFully equipped outdoor kitchenOversized covered patioExpansive open-concept floor planPrivate master suiteTwo-story residenceSoaring ceilings
- 93 days
- 309
- 21
Zillow last checked:
Listing updated:
Listed by:
Tamara Strait TREC #662345 (210) 790-3277,
San Antonio Portfolio KW RE
Source: LERA MLS,MLS#: 1994494
Facts & features
Interior
Bedrooms & bathrooms
- Bedrooms: 4
- Bathrooms: 5
- Full bathrooms: 4
- 1/2 bathrooms: 1
Primary bedroom
- Features: Outside Access, Walk-In Closet(s), Ceiling Fan(s), Full Bath
- Area: 360
- Dimensions: 18 x 20
Bedroom 2
- Area: 196
- Dimensions: 14 x 14
Bedroom 3
- Area: 240
- Dimensions: 16 x 15
Bedroom 4
- Area: 357
- Dimensions: 21 x 17
Primary bathroom
- Features: Tub/Shower Separate, Double Vanity, Soaking Tub
- Area: 224
- Dimensions: 14 x 16
Dining room
- Area: 195
- Dimensions: 13 x 15
Kitchen
- Area: 377
- Dimensions: 13 x 29
Living room
- Area: 522
- Dimensions: 18 x 29
Heating
- Central, Electric
Cooling
- Central Air
Appliances
- Included: Built-In Oven, Self Cleaning Oven, Range, Gas Cooktop, Refrigerator, Disposal, Dishwasher, Plumbed For Ice Maker, Water Softener Owned, Vented Exhaust Fan
- Laundry: Main Level, Laundry Room, Washer Hookup, Dryer Connection
Features
- Two Living Area, Separate Dining Room, Eat-in Kitchen, Kitchen Island, Pantry, Study/Library, Loft, Utility Room Inside, High Ceilings, Open Floorplan, High Speed Internet, Walk-In Closet(s), Master Downstairs, Ceiling Fan(s), Chandelier, Wet Bar, Solid Counter Tops, Custom Cabinets
- Flooring: Wood, Other
- Windows: Double Pane Windows, Window Coverings
- Has basement: No
- Attic: Attic - Radiant Barrier Decking
- Number of fireplaces: 2
- Fireplace features: One, Living Room, Wood Burning
Interior area
- Total interior livable area: 5,021 sqft
Video & virtual tour
Property
Parking
- Total spaces: 3
- Parking features: Three Car Garage, Garage Door Opener
- Garage spaces: 3
Features
- Levels: Two
- Stories: 2
- Patio & porch: Covered
- Exterior features: Gas Grill, Sprinkler System, Rain Gutters, Outdoor Kitchen
- Pool features: None, Community
- Has view: Yes
- View description: Bluff View
- Body of water: Guadalupe River
Lot
- Size: 1.05 Acres
- Features: 1 - 2 Acres, Level
- Residential vegetation: Mature Trees, Mature Trees (ext feat)
Details
- Additional structures: Shed(s)
- Parcel number: 400810003800
Construction
Type & style
- Home type: SingleFamily
- Architectural style: Texas Hill Country
- Property subtype: Single Family Residence
Materials
- Other
- Foundation: Slab
- Roof: Composition,Metal
Condition
- Pre-Owned
- New construction: No
- Year built: 2023
Details
- Builder name: SLC HOMES
Utilities & green energy
- Sewer: Aerobic Septic
- Utilities for property: Cable Available
Community & HOA
Community
- Features: Waterfront Access, Clubhouse, Lake/River Park, Fishing
- Security: Smoke Detector(s), Controlled Access
- Subdivision: Oxbow On The Guadalupe
HOA
- Has HOA: Yes
- HOA fee: $2,400 annually
- HOA name: INFRAMARK COMMUNITY MANAGEMENT
Location
- Region: New Braunfels
Financial & listing details
- Price per square foot: $298/sqft
- Tax assessed value: $1,214,060
- Annual tax amount: $13,351
- Price range: $1.5M - $1.5M
- Date on market: 6/24/2026
- Cumulative days on market: 392 days
- Listing terms: Conventional,FHA,VA Loan,Cash
Estimated market value
$1,448,500
$1.38M - $1.52M
$6,097/mo
Price history
| Date | Event | Price |
|---|---|---|
| 9/22/2026 | Pending sale | $1,495,000$298/sqft |
Source:  LERA MLS #1994494 Report a problem LERA MLS #1994494 Report a problem | ||
| 8/15/2026 | Price change | $1,495,000-5.1%$298/sqft |
Source: LERA MLS #1994494 Report a problem | ||
| 6/24/2026 | Listed for sale | $1,575,000-17.1%$314/sqft |
Source: LERA MLS #1994494 Report a problem | ||
| 5/15/2026 | Listing removed | $1,899,999$378/sqft |
Source: LERA MLS #1939624 Report a problem | ||
| 4/3/2026 | Price change | $1,899,999-5%$378/sqft |
Source: LERA MLS #1939624 Report a problem | ||
| 2/6/2026 | Listed for sale | $1,999,999-5.7%$398/sqft |
Source: LERA MLS #1939624 Report a problem | ||
| 1/13/2026 | Listing removed | $2,120,000$422/sqft |
Source:  Central Texas MLS #583470 Report a problem Central Texas MLS #583470 Report a problem | ||
| 8/31/2025 | Price change | $2,120,000-6.6%$422/sqft |
Source: LERA MLS #1878428 Report a problem | ||
| 7/30/2025 | Price change | $2,270,000-4.2%$452/sqft |
Source: LERA MLS #1878428 Report a problem | ||
| 6/24/2025 | Listed for sale | $2,370,000$472/sqft |
Source: Central Texas MLS #583470 Report a problem | ||
Public tax history
| Year | Property taxes | Tax assessment |
|---|---|---|
| 2025 | $13,352 -35% | $1,214,060 -32.4% |
| 2024 | $20,527 +0.6% | $1,796,030 +1.8% |
| 2023 | $20,410 +718.5% | $1,764,840 +1091.5% |
| 2022 | $2,494 -6.2% | $148,120 |
| 2021 | $2,659 +15.3% | $148,120 +15% |
| 2020 | $2,307 | $128,800 |
Find assessor info on the county website
Monthly payment
Est. payment
Payment breakdown
Explore the cost of this home by adjusting the details. Changes won't be saved.Climate risks
Neighborhood: 78132
Nearby schools
Schools provided by the listing agent
- Elementary: Mountain Valley
- Middle: Mountain Valley
- High: Canyon Lake
- District: Comal
Source: LERA MLS. This data may not be complete. We recommend contacting the local school district to confirm school assignments for this home.
Similar homes
- $1,575,0005 bd6 ba4.5k sqft14507 Randy Ln, New Braunfels, TX 78132Active
 MLS ID #3931633, Tory Wortham, Compass RE Texas, LLC. Unlock MLS
 - $1,499,0005 bd5 ba4.1k sqft1623 Blush, New Braunfels, TX 78132For Sale
 MLS ID #1944110, Jessica Sosa TREC #786790, Stag & Stone Realty LLC. LERA MLS
 - $1,399,9504 bd4 ba3.8k sqft1214 Stone Gully, New Braunfels, TX 78132For Sale
 MLS ID #2012518, Wayne Lunsford TREC #669423, Stag & Stone Realty LLC. LERA MLS
 - $1,599,0004 bd5 ba4.2k sqft340 Copper Crest, New Braunfels, TX 78132For Sale
 MLS ID #1998521, Clarissa Gutierrez TREC #799120, JPAR Keller. LERA MLS
 - $1,199,0004 bd4 ba3.3k sqft1426 Robusto, New Braunfels, TX 78132Active
 MLS ID #626137, Kyle Ritter, Anders Pierce Realty, LLC. Central Texas MLS
 - $1,350,0004 bd5 ba3.4k sqft1356 bordeaux, New Braunfels, TX 78132For SaleMLS ID #1955099, Robert Fedewa TREC #650858, Real Broker, LLC. LERA MLS
- $1,399,8904 bd4 ba4.3k sqft1954 Venezia, New Braunfels, TX 78132For SaleMLS ID #1999002, Edna Lockwood TREC #630815, Compass RE Texas, LLC. LERA MLS
- $1,370,0004 bd4 ba4.2k sqft285 SCENIC CYN, New Braunfels, TX 78132New ConstructionMLS ID #1994951, Christy Rupp TREC #600433, RE/MAX North-San Antonio. LERA MLS
- $825,0004 bd4 ba2.8k sqft227 PARADISE HLS, New Braunfels, TX 78132For SaleMLS ID #2009963, Misti Rios TREC #572999, Keller Williams Heritage. LERA MLS
- $1,300,0007 bd5 ba4.7k sqft1709 HAVENWOOD BLVD, New Braunfels, TX 78132For SaleMLS ID #1997534, Collin Barr TREC #737824, eXp Realty. LERA MLS
- $1,325,0004 bd6 ba3.9k sqft2116 Senora Rdg, Canyon Lake, TX 78133ActiveMLS ID #621001, Ginger Browning, Kuper Sotheby's Intl RTY - NB. Central Texas MLS
- $1,495,0004 bd5 ba3.8k sqft156 PUZZLE PASS, Spring Branch, TX 78070For SaleMLS ID #2007176, Kevin Bertelsman TREC #844853, Central Metro Realty. LERA MLS
- $1,400,0004 bd4 ba3.5k sqft27619 Sunset Loop, Garden Ridge, TX 78266ActiveMLS ID #7284150, Doug Curtis, Keller Williams Heritage. Unlock MLS
- $1,325,0004 bd4 ba3k sqft2143 Andalusia, Canyon Lake, TX 78133For SaleMLS ID #1963504, Derek Rivera TREC #694055, Global Realty Group. LERA MLS
- $1,989,9005 bd5 ba4.8k sqft1170 HERBELIN RD, New Braunfels, TX 78132For SaleMLS ID #2015314, David Garcia TREC #684055, SERHANT.. LERA MLS
- $1,250,0003 bd4 ba3.6k sqft140 ENTRE RIOS BLVD, New Braunfels, TX 78132For SaleMLS ID #1963607, Cody Cravens TREC #739241, JB Goodwin, REALTORS. LERA MLS
- $1,175,0004 bd3 ba3k sqft243 CRAZY HORSE TRL, Canyon Lake, TX 78133For SaleMLS ID #2006503, Matt Wefel TREC #557703, Keller Williams Heritage. LERA MLS
- $1,099,9994 bd4 ba4k sqft1408 Olivastro, New Braunfels, TX 78132For SaleMLS ID #1968168, Michael Schultz TREC #612159, Keller Williams Heritage. LERA MLS
- $1,490,0004 bd5 ba4.5k sqft30044 Cloud View Drive, Bulverde, TX 78163For SaleMLS ID #1935275, Malina Bercher TREC #781687, Kuper Sotheby's Int'l Realty. LERA MLS
