Skip main navigation
Sold for $430,000
  • $430,000

    807 Wakefield St, Bowling Green, KY 42103

    4beds
    2,341sqft
    Single Family Residence
    Built in 1961
    0.43 Acres Lot
    $459,900 Zestimate®
    $184/sqft
    $2,286 Estimated rent

    Home value

    $459,900

    $437,000 - $483,000

    $2,286/mo

    Zestimate® history
    Loading
    Loading...

    Owner options

    List your home for rent

    $2,286/mo

    Rent Zestimate®

    Find your next renter with Zillow Rental Manager. Plus, with online applications, you can quickly screen prospective tenants – for free.

    Learn more

    $2,286/mo

    Rent Zestimate®

    Refinance and save

    $2,565/mo

    Est. payment

    Refinancing to a lower rate could help reduce your monthly payments and save thousands over the life of the loan.

    See today's rates

    $2,565/mo

    Est. payment

    Explore your selling options

    Work with a Zillow partner agent

    Leverage their expertise and Zillow's premium Showcase listings to get your home seen by more buyers.

    Get started

    List with your own agent

    Get your home in front of millions of buyers by listing it on Zillow.

    Learn how to do it

    Sell it yourself

    Take full control of how buyers see your home on Zillow by listing For Sale by Owner (FSBO).

    List your home

    What's special

    New pool linerHot tubFormal dining areaNice front lawnNew roofNew tileIncredible style
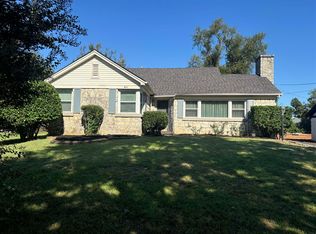
    Location isn't always the most important, but combine a great location with a modern floor plan and incredible style and you have a winner...you have 807 Wakefield! The open floor plan provides a designated kitchen eating area, formal dining area, living room, and family room. This layout offers great spaces for entertaining inside and flows into a sunroom overlooking the pool and hot tub for outdoor entertaining space. There are 4 bedrooms and two updated baths with new tile and fixtures. The .43 acre lot gives you a nice front lawn and generous backyard space. Add a three car garage and you really have it all covered. Renovated in 2021 there is a long list of updates to include a new roof, windows, lighting, drywall, flooring, new kitchen, new baths, new pool liner and pumps, and more. Don't miss this one!

    Zillow last checked:

    Listing updated:

    Listed by:

    Charlotte N Napier 270-535-2205,

    Bowling Green Realty, Inc.

    Bought with:

    Charlotte N Napier, 192621

    Bowling Green Realty, Inc.

    Source: RASK,MLS#: RA20240513MLS Logo

    Facts & features

    Interior

    Bedrooms & bathrooms
    • Bedrooms: 4
    • Bathrooms: 2
    • Full bathrooms: 2
    • Main level bathrooms: 2
    • Main level bedrooms: 4
    Rooms
    • Room types: Family Room, Formal Dining Room, Sun Room
    Primary bedroom
    • Level: Main
    • Area: 204.6
    • Dimensions: 13.2 x 15.5
    Bedroom 2
    • Level: Main
    • Area: 147.6
    • Dimensions: 12 x 12.3
    Bedroom 3
    • Level: Main
    • Area: 155.04
    • Dimensions: 13.6 x 11.4
    Bedroom 4
    • Level: Main
    • Area: 75.43
    • Dimensions: 7.3 x 10.33
    Primary bathroom
    • Level: Main
    • Area: 79.2
    • Dimensions: 11 x 7.2
    Bathroom
    • Features: Double Vanity, Granite Counters, Separate Shower, Tub/Shower Combo
    Dining room
    • Level: Main
    • Area: 150.75
    • Dimensions: 16.75 x 9
    Family room
    • Level: Main
    • Area: 259
    • Dimensions: 14 x 18.5
    Kitchen
    • Features: Eat-in Kitchen, Granite Counters, Bar
    • Level: Main
    • Area: 153.9
    • Dimensions: 13.5 x 11.4
    Living room
    • Level: Main
    • Area: 213.2
    • Dimensions: 16.4 x 13
    Heating
    • Forced Air, Gas
    Cooling
    • Central Air
    Appliances
    • Included: Dishwasher, Disposal, Microwave, Range/Oven, Electric Range, Refrigerator, Dryer, Washer, Gas Water Heater
    • Laundry: Laundry Room
    Features
    • Bookshelves, Walls (Dry Wall), Formal Dining Room, Living/Dining Combo
    • Flooring: Marble, Vinyl
    • Doors: Storm Door(s)
    • Windows: Replacement Windows, Blinds, Partial Window Treatments
    • Basement: None
    • Number of fireplaces: 2
    • Fireplace features: 2, Gas Log-Natural, Wood Burning
    Interior area
    • Total structure area: 2,341
    • Total interior livable area: 2,341 sqft

    Property

    Parking
    • Total spaces: 3
    • Parking features: Attached, Auto Door Opener, Garage Faces Side
    • Attached garage spaces: 3
    • Has uncovered spaces: Yes
    Accessibility
    • Accessibility features: 1st Floor Bathroom, Walk in Shower
    Features
    • Levels: One and One Half
    • Patio & porch: Covered Front Porch
    • Exterior features: Brick Walks, Landscaping
    • Pool features: In Ground
    • Has spa: Yes
    • Spa features: Hot Tub
    • Fencing: Fenced Pool Area,Vinyl
    • Body of water: None
    Lot
    • Size: 0.43 Acres
    • Features: City Lot, Subdivided
    Details
    • Additional structures: Sun Room
    • Parcel number: 040C12008

    Construction

    Type & style
    • Home type: SingleFamily
    • Property subtype: Single Family Residence
    Materials
    • Brick Veneer
    • Foundation: Brick/Mortar
    • Roof: Dimensional,Shingle
    Condition
    • Year built: 1961

    Utilities & green energy

    • Sewer: City
    • Water: City
    • Utilities for property: Cable Available, Garbage-Public, Natural Gas Available, Street Lights

    Community & HOA

    Community
    • Security: Security System
    • Subdivision: Briarwood Area
    HOA
    • Amenities included: None
    Location
    • Region: Bowling Green

    Financial & listing details

    • Price per square foot: $184/sqft
    • Tax assessed value: $284,620
    • Annual tax amount: $935
    • Price range: $469K - $430K
    • Date on market: 1/31/2024

    Price history

    DateEventPrice
    3/28/2024Sold$430,000-8.3%$184/sqft
    Source: RASK #RA20240513 Report a problem
    2/24/2024Pending sale$469,000$200/sqft
    Source: RASK #RA20240513 Report a problem
    2/12/2024Price change$469,000-3.3%$200/sqft
    Source: RASK #RA20240513 Report a problem
    2/3/2024Listed for sale$485,000$207/sqft
    Source: RASK #RA20240513 Report a problem
    7/17/2023Listing removed--
    Source: Owner Report a problem
    4/18/2023Listed for sale$485,000+169.4%$207/sqft
    Source: Owner Report a problem
    5/1/2007Sold$180,000$77/sqft
    Source: Agent Provided Report a problem

    Public tax history

    YearProperty taxesTax assessment
    2024$935 -2.1%$284,620
    2023$955 -0.3%$284,620
    2022$958 +32.4%$284,620 +32.4%
    2021$723 +21.3%$215,000
    2020$596 $215,000
    2019$596 +0.6%$215,000
    2018$593 -1.3%$215,000
    2017$601 -8.9%$215,000 +10.3%
    2015$659 $195,000
    2014-- $195,000 +4.8%
    2011-- $186,000
    2010-- $186,000
    2009-- $186,000
    Find assessor info on the county website

    Neighborhood: 42103

    Nearby schools

    GreatSchools rating
    Schools provided by the listing agent
    • Elementary: Potter Gray
    • Middle: Bowling Green Junior High
    • High: Bowling Green

    Source: RASK. This data may not be complete. We recommend contacting the local school district to confirm school assignments for this home.

    Get pre-qualified for a loan
    At Zillow Home Loans, we can pre-qualify you in as little as 5 minutes with no impact to your credit score.

    An equal housing lender. NMLS #10287.

    Sell for more on Zillow
    Get a Zillow Showcase℠ listing at no additional cost and you could sell for .
    $459,900
    2% more
    +$9,198
    With Zillow Showcase(estimated)
    $469,098