Skip main navigation
Sold for $370,900
  • $370,900

    807 Washington Ave, Media, PA 19063

    3beds
    1,554sqft
    Single Family Residence
    Built in 1973
    3,049 Square Feet Lot
    $385,700 Zestimate®
    $239/sqft
    $2,824 Estimated rent

    Home value

    $385,700

    $363,000 - $405,000

    $2,824/mo

    Zestimate® history
    Loading
    Loading...

    Owner options

    List your home for rent

    $2,824/mo

    Rent Zestimate®

    Find your next renter with Zillow Rental Manager. Plus, with online applications, you can quickly screen prospective tenants – for free.

    Learn more

    $2,824/mo

    Rent Zestimate®

    Refinance and save

    $2,491/mo

    Est. payment

    Refinancing to a lower rate could help reduce your monthly payments and save thousands over the life of the loan.

    See today's rates

    $2,491/mo

    Est. payment

    Explore your selling options

    Work with a Zillow partner agent

    Leverage their expertise and Zillow's premium Showcase listings to get your home seen by more buyers.

    Get started

    List with your own agent

    Get your home in front of millions of buyers by listing it on Zillow.

    Learn how to do it

    Sell it yourself

    Take full control of how buyers see your home on Zillow by listing For Sale by Owner (FSBO).

    List your home

    What's special

    Modern vanityStylish updatesModern hall bathroomVersatile spaceModern amenitiesSpacious yardLocal parks
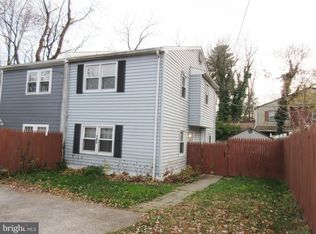
    Welcome to your dream home in Media! This beautiful Twin home offers a perfect blend of modern amenities and convenient location, making it an ideal choice for comfortable living. Upon entering, you will be greeted by the charm of rich floors that flow seamlessly throughout the first floor. The straight through floor plan enhances the sense of spaciousness and connectivity in the home. The large living room is a welcoming space with plenty of natural light pouring in, complemented by a ceiling fan with lighting and additional recessed lights to create the perfect ambiance for relaxation or entertaining guests. The heart of the home lies in the galley kitchen, which boasts elegant white shaker cabinets, stainless steel appliances, and stunning granite countertops. The peninsula seating offers a delightful spot for casual meals or gathering with family and friends. A sideboard provides extra storage, and the eat-in dining space ensures that every meal is a pleasurable experience. Tucked away at the rear of the home, you'll find a second living room, a versatile space that can serve as a cozy family room or a home office. Adjacent to it is a conveniently located first-floor powder room, adding to the convenience of this layout. As you ascend the stairs, you'll discover three generously sized bedrooms, each offering ample space and comfort. One of the bedrooms is cleverly equipped to house a washer and dryer, making laundry a breeze. The modern hall bathroom impresses with stylish updates, featuring tile flooring, a tiled shower, modern vanity, and fixtures, making your daily routine feel like a spa-like experience. Outside, a charming paver patio awaits, perfect for relaxing and enjoying the fresh air. The spacious yard provides plenty of room for your little ones to run and play or for you to indulge in gardening and outdoor activities. Moreover, the home's strategic location in Media offers easy access to public transportation, major routes, and local parks, ensuring that you're always connected to the best that the area has to offer. This home in truly presents a fantastic opportunity to enjoy a comfortable and modern lifestyle in a vibrant community. Don't miss the chance to make this exceptional property your own!

    Zillow last checked:

    Listing updated:

    Listed by:

    Ana Krauthamer 240-566-2060,

    KW Greater West Chester

    Bought with:

    Raeesah Kelly, RS344381

    Keller Williams Real Estate-Blue Bell

    Source: Bright MLS,MLS#: PADE2051122MLS Logo

    Facts & features

    Interior

    Bedrooms & bathrooms
    • Bedrooms: 3
    • Bathrooms: 2
    • Full bathrooms: 1
    • 1/2 bathrooms: 1
    • Main level bathrooms: 1
    Basement
    • Area: 0
    Heating
    • Forced Air, Electric
    Cooling
    • Central Air, Electric
    Appliances
    • Included: Electric Water Heater
    • Laundry: Upper Level
    Features
    • Has basement: No
    • Has fireplace: No
    Interior area
    • Total structure area: 1,554
    • Total interior livable area: 1,554 sqft
    • Finished area above ground: 1,554
    • Finished area below ground: 0

    Property

    Parking
    • Parking features: Free, On Street
    • Has uncovered spaces: Yes
    Accessibility
    • Accessibility features: None
    Features
    • Levels: Two
    • Stories: 2
    • Pool features: None
    Lot
    • Size: 3,049 sqft
    Details
    • Additional structures: Above Grade, Below Grade
    • Parcel number: 34000289503
    • Zoning: RESIDENTIAL
    • Special conditions: Standard

    Construction

    Type & style
    • Home type: SingleFamily
    • Architectural style: Colonial
    • Property subtype: Single Family Residence
    • Attached to another structure: Yes
    Materials
    • Vinyl Siding, Aluminum Siding
    • Foundation: Permanent
    Condition
    • New construction: No
    • Year built: 1973

    Utilities & green energy

    • Sewer: Public Sewer
    • Water: Public

    Community & neighborhood

    Location
    • Region: Media
    • Subdivision: None Available
    • Municipality: NETHER PROVIDENCE TWP

    Other

    Other facts
    • Listing agreement: Exclusive Right To Sell
    • Listing terms: Cash,Conventional,FHA,VA Loan
    • Ownership: Fee Simple

    Price history

    DateEventPrice
    11/3/2023Sold$370,900+3.1%$239/sqft
    Source: Bright MLS #PADE2051122 Report a problem
    10/4/2023Contingent$359,900$232/sqft
    Source: Bright MLS #PADE2051122 Report a problem
    9/28/2023Price change$359,900-4%$232/sqft
    Source: Bright MLS #PADE2051122 Report a problem
    8/25/2023Price change$374,900-2.6%$241/sqft
    Source: Bright MLS #PADE2051122 Report a problem
    7/29/2023Listed for sale$384,900+607.5%$248/sqft
    Source: Bright MLS #PADE2051122 Report a problem
    2/11/2015Sold$54,400$35/sqft
    Source: Public Record Report a problem

    Public tax history

    YearProperty taxesTax assessment
    2025$2,191 +2.4%$60,000
    2024$2,139 +4.1%$60,000
    2023$2,055 +0.4%$60,000
    2022$2,046 +458.6%$60,000
    2021$366 -37.2%$60,000 -43.8%
    2020$583 -90.3%$106,790
    2019$6,018 +2%$106,790
    2018$5,901 +886.8%$106,790
    2017$598 $106,790
    2016$598 +2%$106,790
    2015$586 $106,790
    2014$586 +2.8%$106,790
    2013$570 +2.8%$106,790
    2012$555 +0.3%$106,790
    2011$553 +19.9%$106,790 +17.5%
    2010$461 +7.5%$90,880
    2009$429 -2%$90,880
    2008$438 +8.3%$90,880
    2007$404 $90,880
    2006$404 $90,880
    2005$404 $90,880
    2004$404 +8.5%$90,880
    2003$373 +7.9%$90,880
    2002$345 $90,880
    2000$345 $90,880

    Find assessor info on the county website

    Neighborhood: 19063

    Nearby schools

    GreatSchools rating
    Schools provided by the listing agent
    • District: Wallingford-swarthmore

    Source: Bright MLS. This data may not be complete. We recommend contacting the local school district to confirm school assignments for this home.

    Get a cash offer in 3 minutes
    Find out how much your home could sell for in as little as 3 minutes with a no-obligation cash offer.
    Estimated market value
    $385,700
    Get a cash offer in 3 minutes
    Find out how much your home could sell for in as little as 3 minutes with a no-obligation cash offer.
    Estimated market value
    $385,700