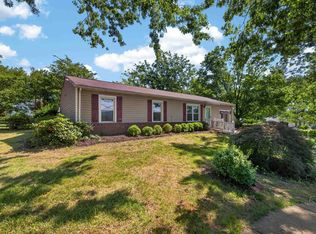
City convenience meets comfortable, low-maintenance living at 807 Watson Ave. Tucked into a quiet, established Charlottesville neighborhood, this well-maintained 3-bedroom, 2.5-bath home offers an easy two-story layout just minutes from Downtown, UVA, shopping, dining, and quick access to the 250 Bypass and I-64. The main level features an updated kitchen with stainless steel appliances, a separate dining room, inviting living space with a wood-burning fireplace, a half bath, and laundry. Upstairs, all three bedrooms offer generous closet space, including a spacious primary suite with a private bath. Outside, enjoy a welcoming front porch, small garden area, attached exterior storage, driveway parking, and a manageable 0.21-acre lot with minimal upkeep. No HOA, plus Ting fiber internet availability, adds even more everyday convenience. Some photos have been virtually staged.
Active
$440,000
807 Watson Ave, Charlottesville, VA 22901
3beds
1,440sqft
Single Family Residence
Built in 1976
9,147 Square Feet Lot
$427,400 Zestimate®
$306/sqft
$-- HOA
What's special
Small garden areaAttached exterior storageDriveway parkingEasy two-story layoutSeparate dining roomWelcoming front porch
- 34 days
- 433
- 31
Likely to sell faster than
Zillow last checked:
Listing updated:
Listed by:
HARRY RINDLER 818-926-8824,
LONG & FOSTER - CHARLOTTESVILLE 434-260-5355,
MARY KATHERINE KING 434-981-5068,
LONG & FOSTER - CHARLOTTESVILLE
Source: CAAR,MLS#: 681135 Originating MLS: Charlottesville Area Association of Realtors
Originating MLS: Charlottesville Area Association of RealtorsFacts & features
Interior
Bedrooms & bathrooms
- Bedrooms: 3
- Bathrooms: 3
- Full bathrooms: 2
- 1/2 bathrooms: 1
- Main level bathrooms: 1
Rooms
- Room types: Bathroom, Bedroom, Dining Room, Full Bath, Half Bath, Kitchen, Living Room
Primary bedroom
- Level: Second
Bedroom
- Level: Second
Primary bathroom
- Level: Second
Bathroom
- Level: Second
Dining room
- Level: First
Half bath
- Level: First
Kitchen
- Level: First
Living room
- Level: First
Heating
- Baseboard, Heat Pump
Cooling
- Central Air, Heat Pump
Appliances
- Included: Dishwasher, Electric Range, Microwave, Refrigerator, Dryer, Washer
Features
- Flooring: Hardwood
- Has basement: No
- Number of fireplaces: 1
- Fireplace features: One, Wood Burning
Interior area
- Total structure area: 1,496
- Total interior livable area: 1,440 sqft
- Finished area above ground: 1,440
- Finished area below ground: 0
Property
Features
- Levels: Two
- Stories: 2
- Patio & porch: Porch
- Exterior features: Fully Fenced
- Pool features: None
- Fencing: Fenced,Full
Lot
- Size: 9,147 Square Feet
Details
- Parcel number: 480081200
- Zoning description: R Residential
Construction
Type & style
- Home type: SingleFamily
- Property subtype: Single Family Residence
Materials
- Stick Built
- Foundation: Slab
- Roof: Architectural
Condition
- New construction: No
- Year built: 1976
Utilities & green energy
- Sewer: Public Sewer
- Water: Public
- Utilities for property: Cable Available, Fiber Optic Available
Community & HOA
Community
- Subdivision: NONE
HOA
- Has HOA: No
Location
- Region: Charlottesville
Financial & listing details
- Price per square foot: $306/sqft
- Tax assessed value: $458,800
- Annual tax amount: $4,750
- Date on market: 8/26/2026
Estimated market value
$427,400
$406,000 - $449,000
$3,132/mo
Price history
| Date | Event | Price |
|---|---|---|
| 8/26/2026 | Listed for sale | $440,000+0%$306/sqft |
Source:  CAAR #681135 Report a problem CAAR #681135 Report a problem | ||
| 8/16/2026 | Listing removed | $2,500$2/sqft |
Source: Zillow Rentals Report a problem | ||
| 6/30/2026 | Price change | $2,500-3.8%$2/sqft |
Source: Zillow Rentals Report a problem | ||
| 6/18/2026 | Listed for rent | $2,600$2/sqft |
Source: Zillow Rentals Report a problem | ||
| 6/18/2026 | Listing removed | $439,900$305/sqft |
Source: CAAR #675194 Report a problem | ||
| 4/24/2026 | Price change | $439,900-2.2%$305/sqft |
Source: CAAR #675194 Report a problem | ||
| 4/1/2026 | Listed for sale | $450,000$313/sqft |
Source: CAAR #675194 Report a problem | ||
| 1/1/2026 | Listing removed | $450,000$313/sqft |
Source: CAAR #669237 Report a problem | ||
| 9/19/2025 | Listed for sale | $450,000$313/sqft |
Source: CAAR #669237 Report a problem | ||
| 9/15/2025 | Listing removed | $450,000$313/sqft |
Source: CAAR #663378 Report a problem | ||
| 8/4/2025 | Price change | $450,000-2.2%$313/sqft |
Source: CAAR #663378 Report a problem | ||
| 5/25/2025 | Price change | $460,000-3.1%$319/sqft |
Source: CAAR #663378 Report a problem | ||
| 4/18/2025 | Listed for sale | $474,900+98.7%$330/sqft |
Source: CAAR #663378 Report a problem | ||
| 11/29/2024 | Listing removed | $2,600$2/sqft |
Source: Zillow Rentals Report a problem | ||
| 8/13/2024 | Price change | $2,600-7.1%$2/sqft |
Source: Zillow Rentals Report a problem | ||
| 6/24/2024 | Price change | $2,800+7.7%$2/sqft |
Source: Zillow Rentals Report a problem | ||
| 6/21/2024 | Price change | $2,600-7.1%$2/sqft |
Source: Zillow Rentals Report a problem | ||
| 6/9/2024 | Price change | $2,800-1.8%$2/sqft |
Source: Zillow Rentals Report a problem | ||
| 5/1/2024 | Listed for rent | $2,850$2/sqft |
Source: Zillow Rentals Report a problem | ||
| 10/31/2008 | Sold | $239,000+186.2%$166/sqft |
Source: Agent Provided Report a problem | ||
| 8/11/1989 | Sold | $83,500$58/sqft |
Source: Agent Provided Report a problem | ||
Public tax history
| Year | Property taxes | Tax assessment |
|---|---|---|
| 2025 | $4,626 +6% | $458,800 +6.2% |
| 2024 | $4,365 +7.6% | $432,200 +5.6% |
| 2023 | $4,058 +144.3% | $409,200 +18.2% |
| 2022 | $1,661 -41.7% | $346,100 +15.4% |
| 2021 | $2,848 | $299,800 +3.3% |
| 2020 | -- | $290,100 +4.5% |
| 2019 | $2,637 +1.3% | $277,600 +6.6% |
| 2018 | $2,602 | $260,300 +3.6% |
| 2017 | -- | $251,300 +5.6% |
| 2016 | $2,457 | $237,900 +4.4% |
| 2015 | $2,457 | $227,900 -3.7% |
| 2014 | $2,457 | $236,700 |
| 2013 | $2,457 | $236,700 |
| 2012 | $2,457 | -- |
| 2011 | $2,457 | -- |
| 2010 | -- | -- |
| 2009 | $2,605 | -- |
| 2008 | -- | $285,600 +6% |
| 2007 | -- | $269,500 +14% |
| 2006 | -- | $236,400 +26.1% |
| 2005 | -- | $187,500 +11.9% |
| 2004 | -- | $167,500 |
Find assessor info on the county website
Monthly payment
Est. payment
Payment breakdown
Explore the cost of this home by adjusting the details. Changes won't be saved.Climate risks
Neighborhood: North East
Nearby schools
Schools provided by the listing agent
- Elementary: Sunrise
- Middle: Charlottesville Middle
- High: Charlottesville
Source: CAAR. This data may not be complete. We recommend contacting the local school district to confirm school assignments for this home.
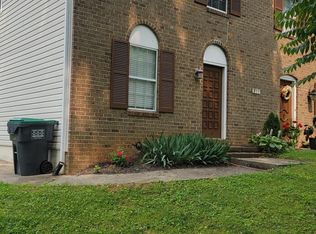
- $448,7003 bd1 ba1.3k sqft811 Watson Ave, Charlottesville, VA 22901Off Market
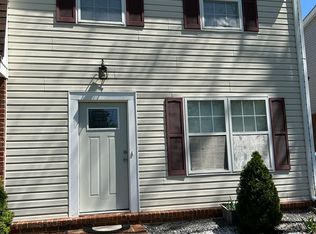
- $448,8003 bd1 ba-- sqft811B Watson Ave, Charlottesville, VA 22901Off Market
- $408,6003 bd2 ba1.4k sqft805 Watson Ave, Charlottesville, VA 22901Off Market
- $348,8003 bd2 ba1.3k sqft815 Watson Ave #B, Charlottesville, VA 22901Off Market
Similar homes
- $415,0003 bd2 ba1.5k sqft262 Lakeview Dr, Charlottesville, VA 22901For Sale
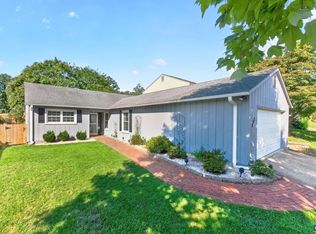
 MLS ID #681893, MACON GUNTER, NEST REALTY GROUP. CAAR
 - $455,0003 bd2 ba1.5k sqft2806 Brookmere Rd, Charlottesville, VA 22901For Sale
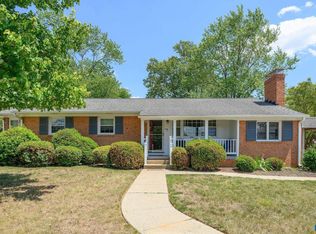 MLS ID #677601, KRISTIN CUMMINGS STREED, NEST REALTY GROUP. CAAR
 - $473,9003 bd3 ba1.8k sqft327 Brentwood Rd, Charlottesville, VA 22901For Sale
 MLS ID #678628, CHRISTINE PORCO, KELLER WILLIAMS ALLIANCE - CHARLOTTESVILLE. CAAR
 - $450,0003 bd2 ba1.5k sqft213 Oak St, Charlottesville, VA 22902For Sale
 MLS ID #677993, MIKE BROWN, REAL ESTATE III, INC.. CAAR
 - $434,9003 bd3 ba1.7k sqft1508 Westfield Ct, Charlottesville, VA 22901For SaleMLS ID #681627, SAL MILIONE, TARGET THE MARKET REAL ESTATE. CAAR
- $449,9002 bd2 ba1.2k sqft301 Meade Ave, Charlottesville, VA 22902For SaleMLS ID #679259, AUDREY BADGETT, ASSIST2SELL - FIRST RATE REALTY, INC.. CAAR
- $494,9003 bd4 ba1.8k sqft107 Westwood Cir, Charlottesville, VA 22903For SaleMLS ID #680458, LAUREL SMITH, MONTAGUE, MILLER & CO. - WESTFIELD. CAAR
- $479,5004 bd2 ba1.6k sqft80 Mill Creek Ct, Charlottesville, VA 22902For SaleMLS ID #681290, EDDIE KAROLIUSSEN, FOUR CORNERS REAL ESTATE SOLUTIONS, LLC. CAAR
- $449,0003 bd2 ba1.7k sqft511 Stonehenge Ave, Charlottesville, VA 22902For SaleMLS ID #676220, LAURA E. MICHAEL, NEST REALTY GROUP. CAAR
- $440,0004 bd2 ba1.8k sqft1730 Easy Ln, Charlottesville, VA 22911For SaleMLS ID #679954, JAN SHIFLETT, MONTAGUE, MILLER & CO.- MADISON. CAAR
- $469,0003 bd2 ba1.2k sqft118 Summit St, Charlottesville, VA 22903For SaleMLS ID #681169, CHRISTOPHER KETCHAM, YES REALTY PARTNERS. CAAR
- $469,0003 bd1 ba1.3k sqft335 Camellia Dr, Charlottesville, VA 22903For SaleMLS ID #680534, JANET BRADLEY, HOMESELL REALTY. CAAR
- $470,0004 bd2 ba1.5k sqft1249 Gristmill Dr, Charlottesville, VA 22902For SaleMLS ID #679546, CHRIS SAXON, NEST REALTY GROUP. CAAR
- $435,0003 bd2 ba1.5k sqft1635 Poes Ln, Charlottesville, VA 22911For SaleMLS ID #673740, CLAUDIA TROY, REAL BROKER, LLC. CAAR
- $398,9003 bd4 ba1.8k sqft1402 Allister Grn, Charlottesville, VA 22901For SaleMLS ID #680209, JAY HURDLE, RE/MAX REALTY SPECIALISTS-CHARLOTTESVILLE. CAAR
- $445,0003 bd3 ba1.7k sqft1332 Stoney Ridge Rd, Charlottesville, VA 22902For SaleMLS ID #681651, KEVIN HOLT, NEST REALTY GROUP. CAAR
- $465,0004 bd3 ba1.8k sqft1727 Jumpers Run, Charlottesville, VA 22911For SaleMLS ID #681207, TODD MCGEE, NEST REALTY GROUP. CAAR
- $435,0003 bd3 ba1.8k sqft1525 Primrose Ln, Charlottesville, VA 22902For SaleMLS ID #681642, JOSHUA WHITE, STORY HOUSE REAL ESTATE. CAAR
- $475,0003 bd2 ba1.4k sqft108 Bollingbrook Dr, Charlottesville, VA 22911New ConstructionMLS ID #680463, STEPHANIE SHELLENBERGER, COMPASS-Avenue. CAAR
- $339,0002 bd3 ba1.2k sqft718 Merion Grn, Charlottesville, VA 22901For SaleMLS ID #681573, KATELYN MANCINI, HOWARD HANNA ROY WHEELER REALTY CO.- CHARLOTTESVILLE. CAAR
