Located in a serene neighborhood of West Plaza Subdivision, this charming house is an ideal abode for anyone looking for a thoughtfully designed living space. This well over 1130 sq. ft home comes equipped with 3 cozy bedrooms, well sized and perfect for relaxation. 1.5 remodeled bathrooms, perfect for family living or a comfortable downsizing option. Built in 1955, this residence has been meticulously maintained and recently updated with new windows & roof (8yrs.)siding, and gas forced air furnace. The interior features a finished basement which includes an additional bedroom and a 30x16 recreation room, beautiful built in shelving, and fireplace. Offering ample space for relaxation and entertainment. The eat-in kitchen, complete with all appliances, adds a touch of modern convenience to this lovely home. Outside, the property boasts a large deck, ideal for enjoying the peaceful summer sunsets. The sizable yard provides space- whether you're looking to plant a garden, install a firepit, or simply enjoy some outdoor fun. The concrete driveway leads to this generous outdoor area that invites a multitude of possibilities.Location is key, and this home is centrally positioned with easy access to essential amenities and community features. Only a short distance away, you can find; for those with educational needs, the proximity to esteemed schools like Joliet West High School and Taft Elementary School enhances its appeal. Additionally, essential services such as the Ascension Saint Joseph Medical Center are just a short drive away. As well as Interstate I80 & I55 for work communute or to the Joliet Metra in down town Joliet. This house not only promises a solid, clean, and well-built structure but also a home that's ready for you to personalize. With its convenient location and functional layout, it is a perfect package of comfort and opportunity. Move in and bring your unique touch to make 807 Westshire Dr your new home. Schedule your showing now!
Closed
$271,000
807 Westshire Dr, Joliet, IL 60435
3beds
1,130sqft
Single Family Residence
Built in 1955
7,014 Acres Lot
$301,900 Zestimate®
$240/sqft
$2,613 Estimated rent
Home value
$301,900
$287,000 - $317,000
$2,613/mo
Zestimate® history
Owner options
List your home for rent
$2,613/mo
Rent Zestimate®
Find your next renter with Zillow Rental Manager. Plus, with online applications, you can quickly screen prospective tenants – for free.
$2,613/mo
Rent Zestimate®
Refinance and save
$1,971/mo
Est. payment
Refinancing to a lower rate could help reduce your monthly payments and save thousands over the life of the loan.
$1,971/mo
Est. payment
Explore your selling options
Work with a Zillow partner agent
Leverage their expertise and Zillow's premium Showcase listings to get your home seen by more buyers.
Get startedList with your own agent
Get your home in front of millions of buyers by listing it on Zillow.
Learn how to do itSell it yourself
Take full control of how buyers see your home on Zillow by listing For Sale by Owner (FSBO).
List your homeWhat's special
Zillow last checked:
Listing updated:
Listed by:
Araceli Chavez 815-725-1700,
Karges Realty
Bought with:
Irene Burciaga
Baird & Warner
Source: MRED as distributed by MLS GRID,MLS#: 12079189
Facts & features
Interior
Bedrooms & bathrooms
- Bedrooms: 3
- Bathrooms: 2
- Full bathrooms: 1
- 1/2 bathrooms: 1
Rooms
- Room types: Bonus Room
Primary bedroom
- Features: Flooring (Carpet), Window Treatments (Aluminum Frames, Blinds, Double Pane Windows)
- Level: Main
- Area: 195 Square Feet
- Dimensions: 13X15
Bedroom 2
- Features: Flooring (Carpet), Window Treatments (Aluminum Frames, Blinds)
- Level: Main
- Area: 110 Square Feet
- Dimensions: 11X10
Bedroom 3
- Features: Flooring (Carpet), Window Treatments (Aluminum Frames, Blinds)
- Level: Main
- Area: 121 Square Feet
- Dimensions: 11X11
Bonus room
- Features: Flooring (Wood Laminate), Window Treatments (Storm Window(s))
- Level: Basement
- Area: 195 Square Feet
- Dimensions: 15X13
Family room
- Features: Flooring (Ceramic Tile), Window Treatments (Storm Window(s))
- Level: Basement
- Area: 450 Square Feet
- Dimensions: 30X15
Kitchen
- Features: Kitchen (Eating Area-Table Space), Flooring (Vinyl), Window Treatments (Aluminum Frames, Blinds, Double Pane Windows)
- Level: Main
- Area: 168 Square Feet
- Dimensions: 12X14
Laundry
- Features: Flooring (Other), Window Treatments (Storm Window(s))
- Level: Basement
- Area: 187 Square Feet
- Dimensions: 17X11
Living room
- Features: Flooring (Carpet), Window Treatments (Aluminum Frames, Bay Window(s))
- Level: Main
- Area: 272 Square Feet
- Dimensions: 17X16
Heating
- Natural Gas
Cooling
- Central Air
Appliances
- Included: Range, Microwave, Refrigerator, Washer, Dryer
- Laundry: Gas Dryer Hookup, Sink
Features
- Basement: Finished,Full
- Number of fireplaces: 1
- Fireplace features: Basement
Interior area
- Total structure area: 0
- Total interior livable area: 1,130 sqft
Property
Parking
- Total spaces: 1.5
- Parking features: Concrete, On Site, Detached, Garage
- Garage spaces: 1.5
Accessibility
- Accessibility features: No Disability Access
Features
- Stories: 1
- Patio & porch: Deck
- Fencing: Partial
Lot
- Size: 7,014 Acres
- Dimensions: 55.35X128.88
- Features: Landscaped
Details
- Parcel number: 3007053290120000
- Special conditions: None
- Other equipment: Ceiling Fan(s)
Construction
Type & style
- Home type: SingleFamily
- Architectural style: Ranch
- Property subtype: Single Family Residence
Materials
- Aluminum Siding
- Foundation: Block
- Roof: Asphalt
Condition
- New construction: No
- Year built: 1955
Details
- Builder model: RANCH
Utilities & green energy
- Electric: Fuses
- Sewer: Public Sewer
- Water: Public
Community & HOA
Community
- Features: Sidewalks, Street Lights
- Subdivision: West Plaza
HOA
- Services included: None
Location
- Region: Joliet
Financial & listing details
- Price per square foot: $240/sqft
- Tax assessed value: $200,469
- Annual tax amount: $4,583
- Date on market: 6/9/2024
- Listing terms: Conventional
- Ownership: Fee Simple
Price history
| Date | Event | Price |
|---|---|---|
| 8/2/2024 | Sold | $271,000+8.4%$240/sqft |
Source:  MRED as distributed by MLS GRID #12079189 Report a problem MRED as distributed by MLS GRID #12079189 Report a problem | ||
| 6/14/2024 | Pending sale | $249,900$221/sqft |
Source: MRED as distributed by MLS GRID #12079189 Report a problem | ||
| 6/13/2024 | Contingent | $249,900$221/sqft |
Source: MRED as distributed by MLS GRID #12079189 Report a problem | ||
| 6/9/2024 | Listed for sale | $249,900$221/sqft |
Source: MRED as distributed by MLS GRID #12079189 Report a problem | ||
Public tax history
| Year | Property taxes | Tax assessment |
|---|---|---|
| 2024 | $3,633 -20.7% | $66,823 +12.5% |
| 2023 | $4,583 +4% | $59,372 +10.6% |
| 2022 | $4,406 +6.2% | $53,706 +7.1% |
| 2021 | $4,150 +6.2% | $50,159 +5.3% |
| 2020 | $3,909 +6.3% | $47,634 +7.6% |
| 2019 | $3,678 +5.7% | $44,270 +8.2% |
| 2018 | $3,478 +8% | $40,907 +10% |
| 2017 | $3,222 +6.2% | $37,191 +8.6% |
| 2016 | $3,035 +5.5% | $34,235 +6.7% |
| 2015 | $2,876 | $32,100 +0.6% |
| 2014 | $2,876 +0.6% | $31,900 -4.6% |
| 2013 | $2,860 -6.5% | $33,454 -12.7% |
| 2012 | $3,059 +0.1% | $38,314 -9.6% |
| 2011 | $3,056 -0.9% | $42,400 -7.9% |
| 2010 | $3,083 -1.3% | $46,016 -7.9% |
| 2009 | $3,124 +2.5% | $49,980 |
| 2008 | $3,047 | $49,980 |
| 2007 | -- | $49,980 +14.8% |
| 2006 | $2,756 +12.5% | $43,550 +14% |
| 2005 | $2,449 +0.7% | $38,199 +3.1% |
| 2004 | $2,432 -0.8% | $37,036 +4.1% |
| 2003 | $2,453 +4.1% | $35,587 +5.9% |
| 2002 | $2,356 +7.5% | $33,615 +4% |
| 2001 | $2,192 +4.1% | $32,328 +2% |
| 2000 | $2,105 | $31,695 |
Find assessor info on the county website
Neighborhood: 60435
Nearby homes
- $235,0003 bd1 ba1.2k sqft809 Westshire Dr, Joliet, IL 60435Sold
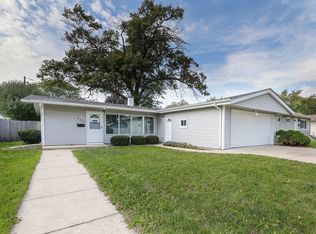
- $238,000-- bd-- ba1k sqft805 Westshire Dr, Joliet, IL 60435Off Market
- $261,300-- bd0 ba1.1k sqft1555 Black Rd, Joliet, IL 60435Off Market
- $273,600-- bd0 ba1k sqft811 Westshire Dr, Joliet, IL 60435Off Market
- $250,1003 bd1 ba1k sqft1551 Black Rd, Joliet, IL 60435Off Market
- $251,4003 bd1 ba1k sqft806 Plaza Dr, Joliet, IL 60435Off Market
- $262,3003 bd2 ba1k sqft808 Plaza Dr, Joliet, IL 60435Off Market
- $269,4003 bd1 ba1.2k sqft1557 Black Rd, Joliet, IL 60435Off Market
Nearby schools
GreatSchools rating
- 4/10Taft Elementary SchoolGrades: K-5Distance: 0.4 mi
- 3/10Hufford Junior High SchoolGrades: 6-8Distance: 0.5 mi
- 5/10Joliet West High SchoolGrades: 9-12Distance: 0.8 mi
Schools provided by the listing agent
- Elementary: Taft Elementary School
- Middle: Hufford Junior High School
- High: Joliet West High School
- District: 86
Source: MRED as distributed by MLS GRID. This data may not be complete. We recommend contacting the local school district to confirm school assignments for this home.
Get a cash offer in 3 minutes
Find out how much your home could sell for in as little as 3 minutes with a no-obligation cash offer.
Estimated market value
$301,900
Get a cash offer in 3 minutes
Find out how much your home could sell for in as little as 3 minutes with a no-obligation cash offer.
Estimated market value
$301,900
- Illinois
- Will County
- Joliet
- 60435
- 807 Westshire Dr
Nearby cities
Nearby neighborhoods
Nearby zip codes
Other Joliet Topics
