ABSOLUTE AUCTION SATURDAY JUNE 27TH AT 10:00 A.M. ON SITE. Open House Thursday June 25th, from 5-7 p.m. 807 Wildwood Avenue Lebanon, TN is a brick front and vinyl, 1,196 sq. ft. home, located in the heart of Lebanon, two blocks off of West Main St. The home has two bedrooms, 1 bath, eat in kitchen, living room and garage. The majority of the home has it’s original hardwood flooring, with the 1955 nostalgic charm. Clean and turnkey. The level backyard is partially fenced, with a paved driveway and covered front porch. This home is ready for your personal touch and a new owner! Due to the proximity to Cumberland University, this property could also be a great investment or rental home. Mark your calendars! 10% Buyer's Premium Applies. Real Estate General Terms: 10% Buyer’s Premium will be added to the final bid price to determine the contract price. A 10% non-refundable deposit of the total contract price and signing of the Auction Purchase Contract immediately following the close of the auction will be required. A valid drivers license is required to register to bid. Property is being sold “AS-IS WHERE-IS”. All information is believed to be correct, but not warranted or guaranteed. Day of Sale Terms and Conditions will take precedence over all oral statements, written and printed material. Close of Escrow will be on or before Jule 30, 2026. Seller: Cindy Faith Braddy, Executor of the Estate of Bobby Jean Hunt.
Under contract - not showing
Price Unknown
807 Wildwood Ave, Lebanon, TN 37087
2beds
1,196sqft
Single Family Residence, Residential
Built in 1955
0.39 Acres Lot
$-- Zestimate®
$--/sqft
$-- HOA
What's special
Level backyardPaved drivewayCovered front porchBrick front and vinylEat in kitchenTwo bedroomsOriginal hardwood flooring
- 58 days |
- 140 |
- 1 |
Zillow last checked:
Listing updated:
Listed by:
Mike E. Walker 615-308-9009,
Walker Auction & Realty, LLC
Source: RealTracs MLS as distributed by MLS GRID,MLS#: 3225726
Facts & features
Interior
Bedrooms & bathrooms
- Bedrooms: 2
- Bathrooms: 1
- Full bathrooms: 1
- Main level bedrooms: 2
Bedroom 1
- Area: 154 Square Feet
- Dimensions: 14x11
Bedroom 2
- Area: 130 Square Feet
- Dimensions: 13x10
Kitchen
- Features: Eat-in Kitchen
- Level: Eat-in Kitchen
- Area: 143 Square Feet
- Dimensions: 13x11
Living room
- Area: 260 Square Feet
- Dimensions: 20x13
Heating
- Central
Cooling
- Central Air
Appliances
- Included: Electric Oven, Refrigerator
- Laundry: Electric Dryer Hookup, Washer Hookup
Features
- Flooring: Wood, Laminate
- Basement: Crawl Space
Interior area
- Total structure area: 1,196
- Total interior livable area: 1,196 sqft
- Finished area above ground: 1,196
Property
Parking
- Total spaces: 1
- Parking features: Garage Faces Front
- Attached garage spaces: 1
Features
- Levels: One
- Stories: 1
- Patio & porch: Porch, Covered, Deck
- Fencing: Partial
Lot
- Size: 0.39 Acres
- Dimensions: 74 x 230.9 IRR
- Features: Level
- Topography: Level
Details
- Parcel number: 068G G 01600 000
- Special conditions: Auction
Construction
Type & style
- Home type: SingleFamily
- Architectural style: Traditional
- Property subtype: Single Family Residence, Residential
Materials
- Brick
- Roof: Shingle
Condition
- New construction: No
- Year built: 1955
Utilities & green energy
- Sewer: Public Sewer
- Water: Public
- Utilities for property: Water Available
Community & HOA
Community
- Subdivision: Dinglewood
HOA
- Has HOA: No
Location
- Region: Lebanon
Financial & listing details
- Tax assessed value: $149,400
- Annual tax amount: $1,080
- Date on market: 5/31/2026
Estimated market value
Not available
Estimated sales range
Not available
Not available
Public tax history
| Year | Property taxes | Tax assessment |
|---|---|---|
| 2025 | $1,080 | $37,350 |
| 2024 | $1,080 | $37,350 |
| 2023 | $1,080 | $37,350 |
| 2022 | $1,080 | $37,350 |
| 2021 | -- | $37,350 +47.2% |
| 2020 | $954 +49.2% | $25,375 |
| 2019 | $639 -28.2% | $25,375 |
| 2018 | $890 +0% | $25,375 |
| 2017 | $890 +20.9% | $25,375 |
| 2016 | $736 -20% | $25,375 |
| 2015 | $921 +25.1% | $25,375 +25.1% |
| 2014 | $736 | $20,284 |
| 2013 | $736 +9.6% | $20,284 |
| 2012 | $671 +2.3% | $20,284 |
| 2011 | $656 | $20,284 |
| 2010 | -- | $20,284 -16.5% |
| 2009 | $767 | $24,285 |
| 2008 | $767 +24.2% | $24,285 +12.1% |
| 2007 | $617 +0.8% | $21,656 +14.6% |
| 2006 | $613 | $18,905 |
| 2005 | $613 -15.6% | $18,905 |
| 2003 | $726 +19.9% | $18,905 +19.9% |
| 2002 | $606 | $15,771 |
| 2001 | -- | $15,771 -74.5% |
| 2000 | -- | $61,730 |
Find assessor info on the county website
Climate risks
Neighborhood: 37087
Nearby schools
GreatSchools rating
- 6/10Byars Dowdy Elementary SchoolGrades: PK-5Distance: 0.4 mi
- 6/10Winfree Bryant Middle SchoolGrades: 6-8Distance: 0.7 mi
Schools provided by the listing agent
- Elementary: Castle Heights Elementary
- Middle: Winfree Bryant Middle School
- High: Wilson Central High School
Source: RealTracs MLS as distributed by MLS GRID. This data may not be complete. We recommend contacting the local school district to confirm school assignments for this home.
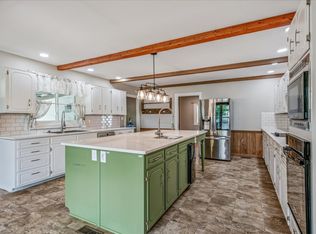
- $411,5002 bd2 ba2.2k sqft805 Wildwood Ave, Lebanon, TN 37087For Sale
- $272,9003 bd1 ba1.1k sqft809 Wildwood Ave, Lebanon, TN 37087Off Market
- $318,0004 bd2 ba1.7k sqft811 Wildwood Ave, Lebanon, TN 37087Off Market
- $266,6002 bd1 ba900 sqft803 Wildwood Ave, Lebanon, TN 37087Off Market

- $224,000-- bd0 ba960 sqft208 Crest Dr, Lebanon, TN 37087Off Market
- $260,2002 bd1 ba994 sqft806 W Spring St, Lebanon, TN 37087Off Market
- $248,600-- bd0 ba1.5k sqft808 W Spring St, Lebanon, TN 37087Off Market
- $232,400-- bd0 ba1k sqft813 Wildwood Ave, Lebanon, TN 37087Off Market
