807 Williamsburg Drive combines timeless curb appeal with a stunning modern refresh on a spacious 0.30-acre corner lot. This thoughtfully updated home offers 3 bedrooms, 2.5 baths, and a flexible layout designed for both style and comfort.
The living room impresses with soaring coffered ceilings, elegant wainscoting, a cozy fireplace, and built-in shelving that frames the space perfectly for gatherings. The kitchen delivers a true wow factor with sleek quartz countertops, modern backsplash, stainless appliances, and abundant cabinetry—open to a bright breakfast nook framed by bay windows.
Retreat to the luxurious primary suite with its spa-inspired bathroom featuring dual vanities, a freestanding soaking tub, and a frameless glass shower with designer tile. Secondary bedrooms are generously sized, offering versatility for family, guests, or a home office.
Outdoors, enjoy a covered patio and a private backyard with room for play, pets, or future entertaining space. Mature trees provide shade and character, while the oversized lot creates endless possibilities.
This Ennis gem blends traditional charm with modern finishes, offering a move-in ready opportunity in a quiet, established neighborhood.
Sold
Price Unknown
807 Williamsburg Dr, Ennis, TX 75119
3beds
2,068sqft
Single Family Residence
Built in 1988
0.3 Acres Lot
$370,600 Zestimate®
$--/sqft
$2,220 Estimated rent
Home value
$370,600
$348,000 - $397,000
$2,220/mo
Zestimate® history
Owner options
List your home for rent
$2,220/mo
Rent Zestimate®
Find your next renter with Zillow Rental Manager. Plus, with online applications, you can quickly screen prospective tenants – for free.
$2,220/mo
Rent Zestimate®
Refinance and save
Refinancing to a lower rate could help reduce your monthly payments and save thousands over the life of the loan.
Explore your selling options
Work with a Zillow partner agent
Leverage their expertise and Zillow's premium Showcase listings to get your home seen by more buyers.
Get startedList with your own agent
Get your home in front of millions of buyers by listing it on Zillow.
Learn how to do itSell it yourself
Take full control of how buyers see your home on Zillow by listing For Sale by Owner (FSBO).
List your homeWhat's special
Cozy fireplacePrivate backyardBright breakfast nookBuilt-in shelvingStainless appliancesCovered patioSleek quartz countertops
Zillow last checked:
Listing updated:
Listed by:
Leslie Majors 0521444 972-905-6333,
Legacy Realty Group 972-905-6333,
Jeff Baggett 0806157 214-460-2079,
Legacy Realty Group
Bought with:
Ronnie Cromwell
City Real Estate
Source: NTREIS,MLS#: 21048729
Facts & features
Interior
Bedrooms & bathrooms
- Bedrooms: 3
- Bathrooms: 3
- Full bathrooms: 2
- 1/2 bathrooms: 1
Primary bedroom
- Features: Dual Sinks, Linen Closet, Separate Shower, Walk-In Closet(s)
- Level: First
- Dimensions: 16 x 13
Primary bedroom
- Level: First
- Dimensions: 11 x 11
Bedroom
- Features: Walk-In Closet(s)
- Level: First
- Dimensions: 13 x 10
Primary bathroom
- Features: Dual Sinks, Linen Closet, Separate Shower
- Level: First
- Dimensions: 10 x 13
Dining room
- Level: First
- Dimensions: 8 x 13
Other
- Level: First
- Dimensions: 5 x 10
Half bath
- Level: First
- Dimensions: 8 x 3
Kitchen
- Level: First
- Dimensions: 14 x 12
Laundry
- Level: First
- Dimensions: 8 x 8
Living room
- Level: First
- Dimensions: 22 x 20
Office
- Level: First
- Dimensions: 11 x 11
Utility room
- Level: First
- Dimensions: 0 x 0
Heating
- Central, Electric, Fireplace(s)
Cooling
- Central Air, Electric
Appliances
- Included: Dishwasher, Electric Cooktop, Electric Water Heater, Disposal, Microwave
- Laundry: Washer Hookup, Electric Dryer Hookup, Laundry in Utility Room
Features
- Built-in Features, Eat-in Kitchen, High Speed Internet, Cable TV, Walk-In Closet(s)
- Flooring: Luxury Vinyl Plank, Tile
- Windows: Window Coverings
- Has basement: No
- Number of fireplaces: 1
- Fireplace features: Gas
Interior area
- Total interior livable area: 2,068 sqft
Property
Parking
- Total spaces: 2
- Parking features: Alley Access, Concrete, Driveway, Garage, Garage Door Opener
- Attached garage spaces: 2
- Has uncovered spaces: Yes
Features
- Levels: One
- Stories: 1
- Patio & porch: Patio, Covered
- Pool features: None
- Fencing: Wood
Lot
- Size: 0.3 Acres
- Features: Corner Lot, Few Trees
Details
- Parcel number: 162703
Construction
Type & style
- Home type: SingleFamily
- Architectural style: Traditional,Detached
- Property subtype: Single Family Residence
Materials
- Brick
- Foundation: Slab
- Roof: Asphalt
Condition
- Year built: 1988
Utilities & green energy
- Sewer: Public Sewer
- Water: Public
- Utilities for property: Electricity Available, Electricity Connected, Natural Gas Available, Phone Available, Sewer Available, Separate Meters, Water Available, Cable Available
Community & HOA
Community
- Features: Curbs, Sidewalks
- Subdivision: Willow Creek#3
HOA
- Has HOA: No
Location
- Region: Ennis
Financial & listing details
- Tax assessed value: $283,137
- Annual tax amount: $5,660
- Date on market: 9/2/2025
- Cumulative days on market: 195 days
- Listing terms: Cash,Conventional,FHA,VA Loan
- Electric utility on property: Yes
Price history
| Date | Event | Price |
|---|---|---|
| 4/13/2026 | Sold | -- |
Source: NTREIS #21048729 Report a problem | ||
| 3/19/2026 | Pending sale | $379,000$183/sqft |
Source: NTREIS #21048729 Report a problem | ||
| 3/11/2026 | Contingent | $379,000$183/sqft |
Source: NTREIS #21048729 Report a problem | ||
| 12/9/2025 | Price change | $379,000-2.6%$183/sqft |
Source: NTREIS #21048729 Report a problem | ||
| 11/13/2025 | Listed for sale | $389,000$188/sqft |
Source: NTREIS #21048729 Report a problem | ||
| 11/10/2025 | Contingent | $389,000$188/sqft |
Source: NTREIS #21048729 Report a problem | ||
| 9/2/2025 | Listed for sale | $389,000$188/sqft |
Source: NTREIS #21048729 Report a problem | ||
Public tax history
| Year | Property taxes | Tax assessment |
|---|---|---|
| 2025 | $6,144 +145.5% | $283,137 +7.7% |
| 2024 | $2,503 +2.8% | $262,864 +10% |
| 2023 | $2,434 -37.9% | $238,967 +10% |
| 2022 | $3,922 | $217,243 +10% |
| 2021 | -- | $197,494 +10% |
| 2020 | -- | $179,540 -11.4% |
| 2019 | $4,045 +0% | $202,690 +16.7% |
| 2018 | $4,045 | $173,650 -7.7% |
| 2017 | $4,045 +7.3% | $188,230 +9% |
| 2016 | $3,771 +6.5% | $172,670 +6% |
| 2015 | $3,542 | $162,890 +2.8% |
| 2014 | $3,542 | $158,440 -0.3% |
| 2013 | -- | $158,920 -8% |
| 2012 | -- | $172,770 -1.9% |
| 2011 | -- | $176,130 -3.1% |
| 2010 | -- | $181,710 -1.2% |
| 2009 | -- | $184,000 -5.5% |
| 2008 | -- | $194,610 -0.2% |
| 2007 | -- | $195,050 +22.7% |
| 2006 | -- | $158,910 +2.5% |
| 2005 | -- | $154,980 -2% |
| 2004 | -- | $158,110 |
| 2003 | -- | -- |
| 2002 | -- | -- |
| 2001 | -- | -- |
| 2000 | -- | -- |
Find assessor info on the county website
Neighborhood: Willow Creek
Nearby homes
- $325,2003 bd2 ba2.7k sqft805 Williamsburg Dr, Ennis, TX 75119Off Market
- $302,9003 bd2 ba1.8k sqft2007 Plymouth Dr, Ennis, TX 75119Off Market

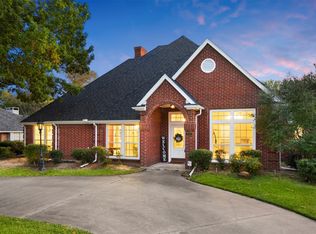
- $--4 bd3 ba2.7k sqft803 Williamsburg Dr, Ennis, TX 75119Sold
- $297,5003 bd2 ba1.9k sqft2000 Plymouth Dr, Ennis, TX 75119Off Market
- $309,7003 bd2 ba1.7k sqft2002 Plymouth Dr, Ennis, TX 75119Off Market
- $327,7003 bd2 ba2k sqft804 Williamsburg Dr, Ennis, TX 75119Off Market
- $--4 bd2 ba1.8k sqft2101 Plymouth Dr, Ennis, TX 75119Sold
- $343,3004 bd3 ba2.6k sqft806 Williamsburg Dr, Ennis, TX 75119Off Market
Nearby schools
GreatSchools rating
- 4/10Bowie Elementary SchoolGrades: 1-3Distance: 0.3 mi
- 6/10ALAMO MIDDLEGrades: 6Distance: 0.8 mi
- 3/10Ennis High SchoolGrades: 9-12Distance: 2 mi
Schools provided by the listing agent
- Elementary: Bowie
- High: Ennis
- District: Ennis ISD
Source: NTREIS. This data may not be complete. We recommend contacting the local school district to confirm school assignments for this home.
Get a cash offer in 3 minutes
Find out how much your home could sell for in as little as 3 minutes with a no-obligation cash offer.
Estimated market value
$370,600
Get a cash offer in 3 minutes
Find out how much your home could sell for in as little as 3 minutes with a no-obligation cash offer.
Estimated market value
$370,600
- Texas
- Ellis County
- Ennis
- 75119
- Willow Creek
- 807 Williamsburg Dr
Nearby cities
Nearby neighborhoods
Nearby zip codes
Other Ennis Topics
