Skip main navigation
Closed
  • $550,000

    807 Wood Ave, Geneva, IL 60134

    4beds
    2,522sqft
    Single Family Residence
    Built in 1995
    0.3 Acres Lot
    $577,600 Zestimate®
    $218/sqft
    $3,976 Estimated rent

    Home value

    $577,600

    $520,000 - $641,000

    $3,976/mo

    Zestimate® history
    Loading
    Loading...

    Owner options

    List your home for rent

    $3,976/mo

    Rent Zestimate®

    Find your next renter with Zillow Rental Manager. Plus, with online applications, you can quickly screen prospective tenants – for free.

    Learn more

    $3,976/mo

    Rent Zestimate®

    Refinance and save

    $3,953/mo

    Est. payment

    Refinancing to a lower rate could help reduce your monthly payments and save thousands over the life of the loan.

    See today's rates

    $3,953/mo

    Est. payment

    Explore your selling options

    Work with a Zillow partner agent

    Leverage their expertise and Zillow's premium Showcase listings to get your home seen by more buyers.

    Get started

    List with your own agent

    Get your home in front of millions of buyers by listing it on Zillow.

    Learn how to do it

    Sell it yourself

    Take full control of how buyers see your home on Zillow by listing For Sale by Owner (FSBO).

    List your home

    What's special

    Generously sized bedroomsLuxury primary bedroom suiteVaulted deluxe bathTons of natural lightOversized windowsBayed sitting areaInviting family room
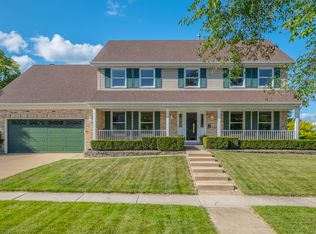
    Beautiful Home with a Terrific Open Floor Plan and Perfectly Situated on a Sunny .3 Acre Lot. 2-STORY FOYER Flows into the VAULTED LIVING ROOM with Large Palladian Window for Tons of Natural Light. Formal DINING ROOM with Chair Rail Moulding, Vaulted Ceiling and Oversized Windows Overlooking Beautiful Back Yard. Wonderful EAT-IN KITCHEN with Granite Counter Tops, Stainless Steel Appliances, Island Counter with Seating Space, and Breakfast Table Area with Sliding Glass Door Leading to the Stamped Concrete Patio in the Serene Privacy FENCED Back Yard. Don't hesitate to Step Outside to View the Beautiful and Professionally Landscaped Front and Back Yards. Inviting FAMILY ROOM with Raised Hearth Brick Wood Burning Gas Start Fireplace Flanked by Two Large Windows, Crown Moulding, Custom Built-In Cabinetry and a Bay Window with Seating Area. Luxury PRIMARY BEDROOM SUITE with Trey Ceiling, Large Walk-In Closet, Bayed Sitting Area, New Ceiling Fan and VAULTED DELUXE BATH with Double Sink, Whirlpool Tub, Separate Step-In Shower, Skylight, Private Commode Area. The TOP FLOOR is Rounded Out with Generously Sized BEDROOMS 2, 3 & 4 and each are neutrally decorated, have a Lighted Ceiling Fan, and Feature Plenty of Closet Space with Double Closet Doors. UPPER FULL BATH with Large Linen Closet in Hallway. 1ST FLOOR LAUNDRY with Coat Closet. 1ST FLOOR OFFICE/5TH BEDROOM with Built-In Cabinets & Shelves. Newer "Wood Look" Luxury Vinyl Plank Flooring Throughout Most of the 1st Floor. FULL Deep Pour BASEMENT is Ready for Finishing. Large 3-CAR GARAGE. Numerous Updates Include: Roof, Siding, Gutters, Water Heater (all in 2018), Refrigerator, Dishwasher, Washer, Dryer (all in 2021), and Driveway (2016). Other Updates Include HVAC, Anderson Windows, Exterior Doors, Lighting, and Luxury Vinyl Plank "Wood Look" Flooring. Conveniently Located Midway Between the Geneva and La Fox Train Stations and In Highly Rated Geneva School District 304. Also Just a few Minutes Drive to Charming Downtown Geneva and all the Cute Shops and Many Restaurants. You'll love the convenience of the Randall Road Shopping Corridor and the Short Drive to I-88 Access. There Is So Much To Love In This Exceptionally Well-Maintained Home. Neutral Decor with Stylish Lighting Throughout and MOVE IN READY!

    Zillow last checked:

    Listing updated:

    Listed by:

    Mark Sannita, PSA,SFR 630-267-5091,

    Keller Williams Inspire - Geneva

    Bought with:

    Laura Basil

    Keller Williams Inspire - Geneva

    Source: MRED as distributed by MLS GRID,MLS#: 12399693MLS Logo

    Facts & features

    Interior

    Bedrooms & bathrooms
    • Bedrooms: 4
    • Bathrooms: 3
    • Full bathrooms: 2
    • 1/2 bathrooms: 1
    Rooms
    • Room types: Office, Eating Area, Foyer
    Primary bedroom
    • Features: Flooring (Carpet), Window Treatments (Blinds), Bathroom (Full)
    • Level: Second
    • Area: 306 Square Feet
    • Dimensions: 18X17
    Bedroom 2
    • Features: Flooring (Carpet), Window Treatments (Blinds)
    • Level: Second
    • Area: 154 Square Feet
    • Dimensions: 14X11
    Bedroom 3
    • Features: Flooring (Carpet), Window Treatments (Blinds)
    • Level: Second
    • Area: 154 Square Feet
    • Dimensions: 14X11
    Bedroom 4
    • Features: Flooring (Carpet), Window Treatments (Blinds)
    • Level: Second
    • Area: 120 Square Feet
    • Dimensions: 12X10
    Dining room
    • Features: Flooring (Vinyl), Window Treatments (Blinds)
    • Level: Main
    • Area: 156 Square Feet
    • Dimensions: 13X12
    Eating area
    • Features: Flooring (Vinyl)
    • Level: Main
    • Area: 150 Square Feet
    • Dimensions: 15X10
    Family room
    • Features: Flooring (Vinyl), Window Treatments (Blinds)
    • Level: Main
    • Area: 285 Square Feet
    • Dimensions: 19X15
    Foyer
    • Features: Flooring (Vinyl)
    • Level: Main
    • Area: 120 Square Feet
    • Dimensions: 12X10
    Kitchen
    • Features: Kitchen (Eating Area-Breakfast Bar, Eating Area-Table Space, Island, Granite Counters), Flooring (Vinyl), Window Treatments (Blinds)
    • Level: Main
    • Area: 255 Square Feet
    • Dimensions: 17X15
    Laundry
    • Features: Flooring (Vinyl)
    • Level: Main
    • Area: 42 Square Feet
    • Dimensions: 7X6
    Living room
    • Features: Flooring (Vinyl), Window Treatments (Blinds)
    • Level: Main
    • Area: 195 Square Feet
    • Dimensions: 15X13
    Office
    • Features: Flooring (Carpet), Window Treatments (Blinds)
    • Level: Main
    • Area: 120 Square Feet
    • Dimensions: 12X10
    Heating
    • Natural Gas, Forced Air
    Cooling
    • Central Air
    Appliances
    • Included: Range, Microwave, Dishwasher, Refrigerator, Washer, Dryer, Disposal, Gas Oven, Humidifier
    • Laundry: Main Level, Gas Dryer Hookup, In Unit, Sink
    Features
    • Vaulted Ceiling(s), Cathedral Ceiling(s), 1st Floor Bedroom, Built-in Features, Walk-In Closet(s), High Ceilings, Open Floorplan, Granite Counters, Separate Dining Room
    • Flooring: Carpet
    • Windows: Screens, Skylight(s), Drapes
    • Basement: Unfinished,Full
    • Attic: Unfinished
    • Number of fireplaces: 1
    • Fireplace features: Wood Burning, Attached Fireplace Doors/Screen, Gas Log, Gas Starter, Masonry, Family Room
    Interior area
    • Total structure area: 3,838
    • Total interior livable area: 2,522 sqft

    Property

    Parking
    • Total spaces: 3
    • Parking features: Asphalt, Garage Door Opener, On Site, Garage Owned, Attached, Garage
    • Attached garage spaces: 3
    • Has uncovered spaces: Yes
    Accessibility
    • Accessibility features: No Disability Access
    Features
    • Stories: 2
    • Patio & porch: Patio, Porch
    • Fencing: Fenced
    Lot
    • Size: 0.3 Acres
    • Dimensions: 79X132X105X118X31
    • Features: Corner Lot
    Details
    • Parcel number: 1208206001
    • Special conditions: None
    • Other equipment: Ceiling Fan(s), Sump Pump, Backup Sump Pump;

    Construction

    Type & style
    • Home type: SingleFamily
    • Architectural style: Traditional
    • Property subtype: Single Family Residence
    Materials
    • Vinyl Siding, Brick
    • Foundation: Concrete Perimeter
    • Roof: Asphalt
    Condition
    • New construction: No
    • Year built: 1995
    Details
    • Builder model: SUNLIGHT

    Utilities & green energy

    • Electric: Circuit Breakers, 200+ Amp Service
    • Sewer: Public Sewer
    • Water: Public

    Community & HOA

    Community
    • Features: Park, Curbs, Sidewalks, Street Lights, Street Paved
    • Security: Carbon Monoxide Detector(s)
    • Subdivision: Sterling Manor
    HOA
    • Services included: None
    Location
    • Region: Geneva

    Financial & listing details

    • Price per square foot: $218/sqft
    • Tax assessed value: $468,804
    • Annual tax amount: $11,281
    • Date on market: 6/21/2025
    • Listing terms: FHA
    • Ownership: Fee Simple

    Price history

    DateEventPrice
    8/5/2025Sold$550,000$218/sqft
    Source: MRED as distributed by MLS GRID #12399693 Report a problem
    6/28/2025Contingent$550,000$218/sqft
    Source: MRED as distributed by MLS GRID #12399693 Report a problem
    6/21/2025Listed for sale$550,000+25%$218/sqft
    Source: MRED as distributed by MLS GRID #12399693 Report a problem
    9/13/2024Listing removed$4,200$2/sqft
    Source: Zillow Rentals Report a problem
    8/12/2024Listed for rent$4,200$2/sqft
    Source: Zillow Rentals Report a problem
    8/15/2022Sold$440,000+0%$174/sqft
    Source: MRED as distributed by MLS GRID #11439214 Report a problem
    6/27/2022Contingent$439,900$174/sqft
    Source: MRED as distributed by MLS GRID #11439214 Report a problem
    6/24/2022Listed for sale$439,900+93.8%$174/sqft
    Source: MRED as distributed by MLS GRID #11439214 Report a problem
    3/6/1996Sold$227,000$90/sqft
    Source: Public Record Report a problem

    Public tax history

    YearProperty taxesTax assessment
    2024$11,282 +2.6%$156,268 +10%
    2023$10,998 +8.9%$142,061 +7.6%
    2022$10,103 +3.2%$132,002 +3.9%
    2021$9,791 +1.2%$127,096 +1.6%
    2020$9,673 +0.4%$125,156 +1.9%
    2019$9,639 +1%$122,787 +0.8%
    2018$9,541 +1.3%$121,813 +2.7%
    2017$9,422 -9.8%$118,564 +1.4%
    2016$10,445 $116,962 +5.2%
    2015-- $111,201 +3%
    2014-- $107,963
    2013-- $107,963 -6.1%
    2012-- $115,033 -1.7%
    2011-- $117,046 -1.5%
    2010-- $118,786 -2.9%
    2009-- $122,334
    2008-- $122,334 +4.7%
    2007-- $116,865 +5.7%
    2006-- $110,511 +7.3%
    2005-- $102,954 +4.9%
    2004-- $98,108 0%
    2003-- $98,115 +13.6%
    2002-- $86,384 +6.4%
    2001-- $81,173 +5.2%
    2000-- $77,160
    Find assessor info on the county website

    Neighborhood: 60134

    Nearby schools

    GreatSchools rating
    Schools provided by the listing agent
    • District: 304

    Source: MRED as distributed by MLS GRID. This data may not be complete. We recommend contacting the local school district to confirm school assignments for this home.

    Get a cash offer in 3 minutes
    Find out how much your home could sell for in as little as 3 minutes with a no-obligation cash offer.
    Estimated market value
    $577,600
    Get a cash offer in 3 minutes
    Find out how much your home could sell for in as little as 3 minutes with a no-obligation cash offer.
    Estimated market value
    $577,600