Skip main navigation
Off market
  • $745,000

    8070 Arbor Ln, Northfield, IL 60093

    3beds
    2,415sqft
    Townhouse
    Built in 1994
    12.38 Acres Lot
    $745,000 Zestimate®
    $308/sqft
    $4,167 Estimated rent

    Home value

    $745,000

    $700,000 - $797,000

    $4,167/mo

    Zestimate® history
    Loading
    Loading...

    Owner options

    List your home for rent

    $4,167/mo

    Rent Zestimate®

    Find your next renter with Zillow Rental Manager. Plus, with online applications, you can quickly screen prospective tenants – for free.

    Learn more

    $4,167/mo

    Rent Zestimate®

    Refinance and save

    $6,077/mo

    Est. payment

    Refinancing to a lower rate could help reduce your monthly payments and save thousands over the life of the loan.

    See today's rates

    $6,077/mo

    Est. payment

    Explore your selling options

    Work with a Zillow partner agent

    Leverage their expertise and Zillow's premium Showcase listings to get your home seen by more buyers.

    Get started

    List with your own agent

    Get your home in front of millions of buyers by listing it on Zillow.

    Learn how to do it

    Sell it yourself

    Take full control of how buyers see your home on Zillow by listing For Sale by Owner (FSBO).

    List your home

    What's special

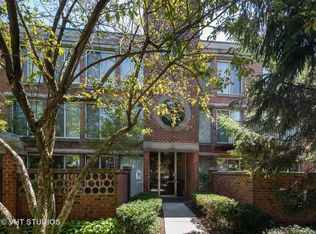
    Highly desirable Meadowlake corner townhouse overlooks the pond. Looking for lots of light? You'll find it here! The main floor has a wide expanse of floor to ceiling windows with south and east views. The open feeling first floor includes a large powder room, walk-in closet, a separate dining room and living room with gas fireplace and built ins. The kitchen renovation in 2013 offers quality cherry cabinets, granite countertops and stainless-steel appliances. From the master bedroom you'll love the stunning and serene picturesque setting. A walk-in closet and 2013 updated master bath includes 2 sinks, shower and soaking tub. The updated hall baths and 2 generously sized bedrooms complete the second floor. Do you need office space? The lower level is nicely tucked away or use one of the second-floor bedrooms. Significant improvements include interior painted throughout; new high quality second floor oak plank floors; all new custom black out vertical window treatment; furnace, humidifier and air conditioning replaced in 2018; plus, new washer and dryer in 2018. Two prime indoor garage spaces are steps to your door. No dogs. Cats allowed. No rentals. Walk to the village of Northfield for shopping, restaurants and library. There is plenty of outdoor space to enjoy as the New Trier West track and the forest preserve bike/walking paths are close by. Amenities include an indoor swimming pool, party room, exercise area and patio.

    This property is off market, which means it's not currently listed for sale or rent on Zillow. This may be different from what's available on other websites or public sources.
    Facts & features

    Interior

    Bedrooms & bathrooms
    • Bedrooms: 3
    • Bathrooms: 3
    • Full bathrooms: 2
    • 1/2 bathrooms: 1
    Heating
    • Gas
    Cooling
    • Central
    Appliances
    • Included: Dishwasher, Dryer, Garbage disposal, Microwave, Refrigerator, Washer
    Features
    • Flooring: Tile, Carpet, Hardwood
    • Basement: Finished
    • Has fireplace: Yes
    Interior area
    • Total interior livable area: 2,415 sqft

    Property

    Parking
    • Total spaces: 2
    • Parking features: Garage - Attached
    Features
    • Exterior features: Brick
    • Has view: Yes
    • View description: Water
    • Has water view: Yes
    • Water view: Water
    Lot
    • Size: 12.38 Acres
    Details
    • Parcel number: 05301000451084

    Construction

    Type & style
    • Home type: Townhouse
    Materials
    • Roof: Asphalt
    Condition
    • Year built: 1994

    Utilities & green energy

    • Sewer: Sewer-Public

    Community & neighborhood

    Location
    • Region: Northfield

    HOA & financial

    HOA
    • Has HOA: Yes
    • HOA fee: $838 monthly

    Other

    Other facts
    • Addtl Room 3 Level: Not Applicable
    • Addtl Room 4 Level: Not Applicable
    • Addtl Room 5 Level: Not Applicable
    • Air Conditioning: Central Air
    • Appliances: Microwave, Dishwasher, Refrigerator, Disposal, Washer, Dryer, Oven-Double, Cooktop
    • 2nd Bedroom Level: 2nd Level
    • 4th Bedroom Level: Not Applicable
    • Dining Room: Separate
    • Exterior Building Type: Brick
    • Foundation: Concrete
    • Heat/Fuel: Gas
    • Sewer: Sewer-Public
    • Listing Type: Exclusive Right To Sell
    • Assessment Includes: Common Insurance, Exterior Maintenance, Lawn Care, Snow Removal, Water, Scavenger, Parking, Clubhouse, Exercise Facilities, Pool
    • Master Bedroom Level: 2nd Level
    • Management: Manager Off-site
    • Parking Type: Garage
    • Tax Exemptions: Homeowner, Senior
    • Dining Room Level: Main Level
    • Water: Lake Michigan
    • Kitchen Level: Main Level
    • Lot Description: Landscaped Professionally, Pond, Water View
    • Living Room Level: Main Level
    • Roof Type: Asphalt/Glass (Shingles)
    • Kitchen Flooring: Ceramic Tile
    • Common Area Amenities: Exercise Room, Party Room, Bike Room/Bike Trails, Pool-Indoors
    • Living Room Flooring: Hardwood
    • 3rd Bedroom Level: 2nd Level
    • Dining Room Flooring: Hardwood
    • Other Information: School Bus Service, Interstate Access
    • Kitchen Type: Pantry-Closet, Eating Area-Table Space
    • Master Bedroom Flooring: Hardwood
    • 3rd Bedroom Flooring: Carpet
    • Addtl Room 1 Flooring: Carpet
    • Addtl Room 2 Level: Main Level
    • Addtl Room 1 Level: 2nd Level
    • Family Room Level: Lower
    • Waterfront (Y/N): Yes
    • Addtl Room 2 Flooring: Ceramic Tile
    • Addtl Room 2 Name: Foyer
    • Family Room Flooring: Carpet
    • Bath Amenities: Separate Shower, Double Sink, Whirlpool
    • Basement: Finished
    • Fireplace Type/Details: Gas Logs
    • Addtl Room 1 Name: Walk in Closet
    • Addtl Room 10 Level: Not Applicable
    • Addtl Room 6 Level: Not Applicable
    • Addtl Room 7 Level: Not Applicable
    • Addtl Room 8 Level: Not Applicable
    • Addtl Room 9 Level: Not Applicable
    • Frequency: Monthly
    • Status: Contingent
    • Square Feet Source: Not Reported
    • Master Bedroom Bath (Y/N): Full
    • Kitchen Window Treatments (Y/N): Blinds
    • Living Room Window Treatments (Y/N): Blinds
    • Dining Room Window Treatments (Y/N): Blinds
    • Master Bedroom Window Treatments (Y/N): Blinds
    • 2nd Bedroom Window Treatments (Y/N): Blinds
    • 3rd Bedroom Window Treatments (Y/N): Blinds
    • Age: 26-30 Years
    • Garage On-Site: Yes
    • Recent Rehab (Y/N): Yes
    • Exterior Property Features: End Unit, Brick Paver Patio
    • Interior Property Features: Hardwood Floors, Laundry Hook-Up in Unit
    • Fireplace Location: Living Room
    • Laundry Flooring: Other
    • Is Parking Included in Price: Yes
    • Lot Dimensions: COMMON
    • Garage Type: Attached2, Attached
    • Additional Rooms: Foyer, Walk In Closet
    • 2nd Bedroom Flooring: Carpet
    • Basement (Y/N): Partial
    • Garage Ownership: Owned
    • Laundry Level: Lower
    • Aprox. Total Finished Sq Ft: 0
    • Total Sq Ft: 0
    • Parcel Identification Number: 05301000451084
    • Additional Sales Information: List Broker Must Accompany
    • Tax Year: 2019

    Price history

    DateEventPrice
    11/17/2020Sold$500,000-5.7%$207/sqft
    Source: MRED as distributed by MLS GRID #10854839 Report a problem
    9/23/2020Pending sale$530,000$219/sqft
    Source: Baird & Warner #10854839 Report a problem
    9/11/2020Listed for sale$530,000+15.8%$219/sqft
    Source: Baird & Warner #10854839 Report a problem
    9/13/2018Sold$457,500+45.2%$189/sqft
    Source: MRED as distributed by MLS GRID #09965159 Report a problem
    12/4/2013Sold$315,000-6%$130/sqft
    Source: Public Record Report a problem
    10/13/2013Pending sale$335,000$139/sqft
    Source: Koenig & Strey Real Living #08456574 Report a problem
    10/1/2013Listed for sale$335,000-21.9%$139/sqft
    Source: Koenig & Strey Real Living #08456574 Report a problem
    7/24/2013Sold$429,000+51.1%$178/sqft
    Source: Agent Provided Report a problem
    7/12/2012Sold$284,000-2.1%$118/sqft
    Source: Public Record Report a problem
    5/9/2012Price change$290,000-3.3%$120/sqft
    Source: Baird & Warner Real Estate #08049099 Report a problem
    3/24/2012Price change$300,000-2.9%$124/sqft
    Source: Baird & Warner Real Estate #08049099 Report a problem
    2/24/2012Price change$309,000-3.1%$128/sqft
    Source: Baird & Warner Real Estate #08049099 Report a problem
    2/4/2012Price change$319,000-5.9%$132/sqft
    Source: Real Living #07947192 Report a problem
    11/29/2011Price change$339,000-8.1%$140/sqft
    Source: Koenig & Strey Real Living #07947192 Report a problem
    11/2/2011Listed for sale$369,000$153/sqft
    Source: Koenig & Strey Real Living #07853162 Report a problem
    10/21/2011Pending sale$369,000$153/sqft
    Source: Koenig & Strey Real Living #07853162 Report a problem
    10/12/2011Price change$369,000-7.5%$153/sqft
    Source: Koenig & Strey Real Living #07853162 Report a problem
    8/25/2011Price change$399,000-3.2%$165/sqft
    Source: Koenig & Strey Real Living #07853162 Report a problem
    7/13/2011Listed for sale$412,125+24.9%$171/sqft
    Source: Koenig & Strey Real Living #07853162 Report a problem
    3/4/2009Sold$330,000-6.5%$137/sqft
    Source: Agent Provided Report a problem
    10/1/1996Sold$353,000+1.7%$146/sqft
    Source: Public Record Report a problem
    7/26/1994Sold$347,000$144/sqft
    Source: Public Record Report a problem

    Public tax history

    YearProperty taxesTax assessment
    2024-- $54,832 +0%
    2023$10,966 -5.9%$54,831
    2022$11,659 -7%$54,831 +8.1%
    2021$12,531 +15.5%$50,721
    2020$10,849 +2.1%$50,721 -9.2%
    2019$10,623 +19.7%$55,858 +22%
    2018$8,871 -10.8%$45,794
    2017$9,949 +6.5%$45,794
    2016$9,340 +1.2%$45,794 +11.7%
    2015$9,233 +2.3%$40,999
    2014$9,024 +4.8%$40,999
    2013$8,609 +9.9%$40,999 +1.7%
    2012$7,834 +5.5%$40,316
    2011$7,424 +1.8%$40,316
    2010$7,291 -10.5%$40,316 -21.8%
    2009$8,144 +2.8%$51,538 -7.3%
    2008$7,919 +7.2%$55,584
    2007$7,388 -3.2%$55,584 +13.5%
    2006$7,634 +1.4%$48,967
    2005$7,529 +2.4%$48,967
    2004$7,349 +2%$48,967 +11.5%
    2003$7,209 -0.7%$43,897
    2002$7,257 +5.4%$43,897
    2001$6,883 +2%$43,897 +7.7%
    2000$6,750 +1.3%$40,760
    1999$6,662 $40,760

    Find assessor info on the county website

    Neighborhood: 60093

    Nearby schools

    GreatSchools rating
    Schools provided by the listing agent
    • Elementary: Avoca West Elementary School
    • Middle: Marie Murphy School
    • High: New Trier Twp H.S. Northfield/Wi
    • District: 203

    Source: The MLS. This data may not be complete. We recommend contacting the local school district to confirm school assignments for this home.

    Get a cash offer in 3 minutes
    Find out how much your home could sell for in as little as 3 minutes with a no-obligation cash offer.
    Estimated market value
    $745,000
    Get a cash offer in 3 minutes
    Find out how much your home could sell for in as little as 3 minutes with a no-obligation cash offer.
    Estimated market value
    $745,000