Welcome to 8070 Bonanza Drive, a beautifully updated 3-bedroom, 2-bath home in the heart of West Mobile offering the perfect blend of modern style and everyday comfort. This turn-key home features fresh interior updates, an inviting layout, and thoughtfully renovated living spaces designed for both relaxing and entertaining. The spacious kitchen offers ample cabinet and countertop space, flowing seamlessly into the main living area. The private primary suite provides a comfortable retreat, while two additional bedrooms offer flexibility for family, guests, or a home office. Step outside to a generous backyard with plenty of room for entertaining, pets, or creating your own outdoor oasis. Conveniently located just minutes from shopping, dining, schools, and major thoroughfares, this home combines location, value, and peace of mind. Whether you're a first-time homebuyer, downsizing, or looking for a move-in-ready investment, 8070 Bonanza Drive is a must-see. Schedule your private showing today!
Pending
Price cut: $5K (9/4)
$210,000
8070 Bonanza Dr, Mobile, AL 36695
3beds
1,566sqft
Single Family Residence, Residential
Built in ----
0.38 Acres Lot
$204,900 Zestimate®
$134/sqft
$-- HOA
What's special
Fresh interior updatesSpacious kitchenPrivate primary suiteInviting layoutThoughtfully renovated living spacesGenerous backyard
- 82 days
- 185
- 12
Likely to sell faster than
Zillow last checked:
Listing updated:
Listed by:
Alexandra Matheson 251-455-1042,
Eluxe Realty Group LLC,
Hanna Rudzinsky 251-586-7786,
Eluxe Realty Group LLC
Source: GCMLS,MLS#: 7807763
Facts & features
Interior
Bedrooms & bathrooms
- Bedrooms: 3
- Bathrooms: 2
- Full bathrooms: 2
Heating
- Central
Cooling
- Central Air
Appliances
- Included: Dishwasher, Electric Range, Other
- Laundry: In Kitchen
Features
- Walk-In Closet(s)
- Flooring: Laminate
- Basement: None
- Has fireplace: No
- Fireplace features: None
Interior area
- Total structure area: 1,566
- Total interior livable area: 1,566 sqft
Video & virtual tour
Property
Parking
- Parking features: Driveway
- Has uncovered spaces: Yes
Accessibility
- Accessibility features: None
Features
- Levels: One
- Patio & porch: Deck
- Exterior features: Private Yard, Storage, Other
- Pool features: None
- Spa features: None
- Fencing: None
- Has view: Yes
- View description: City
- Waterfront features: None
Lot
- Size: 0.38 Acres
- Features: Back Yard
Details
- Parcel number: 2707251000090
Construction
Type & style
- Home type: SingleFamily
- Architectural style: Bungalow
- Property subtype: Single Family Residence, Residential
Materials
- Brick
- Foundation: Slab
- Roof: Shingle
Utilities & green energy
- Electric: Other
- Sewer: Septic Tank
- Water: Public
- Utilities for property: Electricity Available, Water Available
Green energy
- Energy efficient items: None
Community & HOA
Community
- Features: None
- Subdivision: Kimberlin
Location
- Region: Mobile
Financial & listing details
- Price per square foot: $134/sqft
- Tax assessed value: $130,100
- Annual tax amount: $1,262
- Date on market: 7/20/2026
- Electric utility on property: Yes
- Road surface type: Asphalt
Estimated market value
$204,900
$195,000 - $215,000
$1,737/mo
Price history
| Date | Event | Price |
|---|---|---|
| 9/12/2026 | Pending sale | $210,000$134/sqft |
Source:  GCMLS #7807763 Report a problem GCMLS #7807763 Report a problem | ||
| 9/4/2026 | Price change | $210,000-2.3%$134/sqft |
Source: GCMLS #7807763 Report a problem | ||
| 7/20/2026 | Listed for sale | $215,000+66.7%$137/sqft |
Source: GCMLS #7807763 Report a problem | ||
| 3/5/2026 | Sold | $129,000+3.3%$82/sqft |
Source: Public Record Report a problem | ||
| 12/30/2025 | Pending sale | $124,900$80/sqft |
Source: GCMLS #7695311 Report a problem | ||
| 12/23/2025 | Listed for sale | $124,900+211.5%$80/sqft |
Source: GCMLS #7695311 Report a problem | ||
| 4/12/2016 | Sold | $40,100$26/sqft |
Source: Public Record Report a problem | ||
Public tax history
| Year | Property taxes | Tax assessment |
|---|---|---|
| 2025 | $1,262 | $26,020 |
| 2024 | $1,262 +9.2% | $26,020 +9.2% |
| 2023 | $1,155 +34.3% | $23,820 +34.3% |
| 2022 | $860 +7.1% | $17,740 +7.1% |
| 2021 | $803 | $16,560 |
| 2020 | $803 +1.1% | $16,560 +1.1% |
| 2019 | $794 | $16,380 |
| 2018 | $794 +6% | $16,380 +6% |
| 2017 | $750 | $15,460 -3.6% |
| 2016 | $750 -9.8% | $16,040 -4.4% |
| 2013 | $831 | $16,780 |
Find assessor info on the county website
Monthly payment
Est. payment
Payment breakdown
Explore the cost of this home by adjusting the details. Changes won't be saved.Climate risks
Neighborhood: Kimberline
Nearby schools
Schools provided by the listing agent
- Elementary: O'Rourke
- High: Baker
Source: GCMLS. This data may not be complete. We recommend contacting the local school district to confirm school assignments for this home.
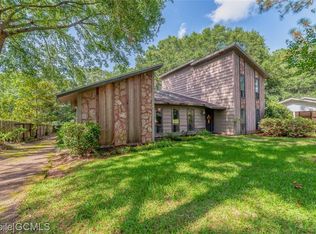
Similar homes
- $235,0003 bd2 ba1.7k sqft8275 Fontana Ct, Mobile, AL 36695For Sale
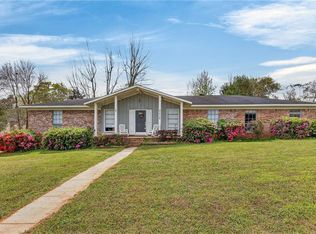 MLS ID #7744348, Misty Hellman, Better Homes & Gardens RE Platinum Properties. GCMLS
 - $214,9003 bd2 ba1.6k sqft3520 Creekway Rd, Mobile, AL 36619For Sale
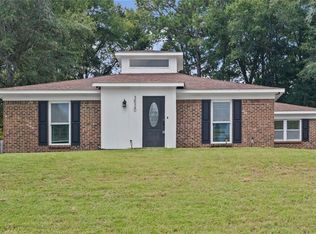 MLS ID #7828428, Larinda Gann, Jaguar Properties. GCMLS
 - $239,0003 bd3 ba1.5k sqft9650 Hamilton Creek Dr S, Mobile, AL 36695For Sale
 MLS ID #7830634, Krista Honeycutt, Exit Allstar Realty. GCMLS
 - $199,9003 bd2 ba1k sqft759 Trailwood Dr W, Mobile, AL 36608For Sale
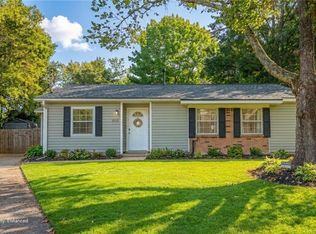 MLS ID #7822471, Melanie Green, Marketvision Real Estate LLC. GCMLS
