Skip main navigation
Closed
  • $596,790

    8070 Glenwood Dr, Lino Lakes, MN 55014

    4beds
    2,624sqft
    Single Family Residence
    Built in 2025
    0.32 Acres Lot
    $615,700 Zestimate®
    $227/sqft
    $3,469 Estimated rent

    Home value

    $615,700

    $566,000 - $671,000

    $3,469/mo

    Zestimate® history
    Loading
    Loading...

    Owner options

    List your home for rent

    $3,469/mo

    Rent Zestimate®

    Find your next renter with Zillow Rental Manager. Plus, with online applications, you can quickly screen prospective tenants – for free.

    Learn more

    $3,469/mo

    Rent Zestimate®

    Refinance and save

    $3,845/mo

    Est. payment

    Refinancing to a lower rate could help reduce your monthly payments and save thousands over the life of the loan.

    See today's rates

    $3,845/mo

    Est. payment

    Explore your selling options

    Work with a Zillow partner agent

    Leverage their expertise and Zillow's premium Showcase listings to get your home seen by more buyers.

    Get started

    List with your own agent

    Get your home in front of millions of buyers by listing it on Zillow.

    Learn how to do it

    Sell it yourself

    Take full control of how buyers see your home on Zillow by listing For Sale by Owner (FSBO).

    List your home

    What's special

    Extended kitchen islandOpen-concept living spaceMorning room addition
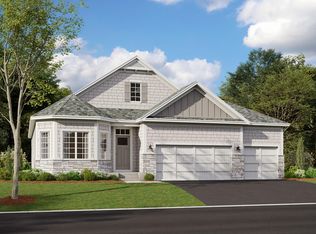
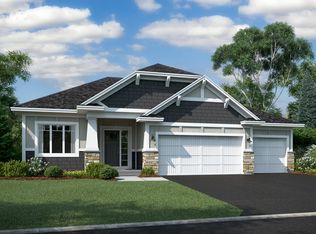
    Ready Now! Incredible rate incentives!! 4.875% Fixed rate plus a buy down for the first 2 years and additional closing cost contribution with our affiliated lender. Discover this stunning new construction home at 8070 Glenwood Drive in Lino Lakes. This thoughtfully designed 4-bedroom, 2.5-bathroom home offers 2,624 square feet of comfortable living space. The open-concept living space creates an inviting atmosphere perfect for daily life and entertaining. The owner's bedroom is conveniently located on the upper level, providing privacy and comfort. Each room showcases quality design elements that reflect the builder's attention to detail. Key features include a 3-car garage, a flex room off the foyer, a morning room addition, an electric fireplace in the family room, an extended kitchen island, and an unfinished basement with lookout windows. The Nature's Refuge community offers an excellent setting for families, with convenient proximity to parks for outdoor recreation and activities. The area provides a perfect balance of suburban tranquility while maintaining easy access to amenities. This new construction home represents an opportunity to be the first owner of a carefully crafted space designed for comfort and functionality. The quality design elements and open-concept layout create an environment that adapts to your lifestyle needs.

    Zillow last checked:

    Listing updated:

    Listed by:

    Joyce Swartz 701-306-3711,

    M/I Homes

    Bought with:

    Greg Granlund

    Edina Realty, Inc.

    Source: NorthstarMLS as distributed by MLS GRID,MLS#: 6759569MLS Logo

    Facts & features

    Interior

    Bedrooms & bathrooms
    • Bedrooms: 4
    • Bathrooms: 3
    • Full bathrooms: 1
    • 3/4 bathrooms: 1
    • 1/2 bathrooms: 1
    Bedroom
    • Level: Upper
    • Area: 195.75 Square Feet
    • Dimensions: 13.5 x 14.5
    Bedroom 2
    • Level: Upper
    • Area: 126.5 Square Feet
    • Dimensions: 11.5 x 11
    Bedroom 3
    • Level: Upper
    • Area: 132 Square Feet
    • Dimensions: 12 x 11
    Bedroom 4
    • Level: Upper
    • Area: 150 Square Feet
    • Dimensions: 12 x 12.5
    Family room
    • Level: Main
    • Area: 289 Square Feet
    • Dimensions: 17 x 17
    Flex room
    • Level: Main
    • Area: 132 Square Feet
    • Dimensions: 11 x 12
    Kitchen
    • Level: Main
    • Area: 289 Square Feet
    • Dimensions: 17 x 17
    Sun room
    • Level: Main
    • Area: 160 Square Feet
    • Dimensions: 16 x 10
    Heating
    • Forced Air, Fireplace(s)
    Cooling
    • Central Air
    Appliances
    • Included: Dishwasher, Exhaust Fan, Microwave, Range, Refrigerator
    • Laundry: Laundry Room, Upper Level
    Features
    • Basement: Daylight,Unfinished
    • Number of fireplaces: 1
    • Fireplace features: Electric
    Interior area
    • Total structure area: 2,624
    • Total interior livable area: 2,624 sqft
    • Finished area above ground: 2,624
    • Finished area below ground: 0

    Property

    Parking
    • Total spaces: 3
    • Parking features: Attached
    • Attached garage spaces: 3
    Accessibility
    • Accessibility features: None
    Features
    • Levels: Two
    • Stories: 2
    Lot
    • Size: 0.32 Acres
    • Dimensions: 95 x 110 x 91 x 130
    Details
    • Foundation area: 1312
    • Parcel number: 053122430027
    • Zoning description: Residential-Single Family

    Construction

    Type & style
    • Home type: SingleFamily
    • Property subtype: Single Family Residence
    Materials
    • Roof: Architectural Shingle
    Condition
    • New construction: Yes
    • Year built: 2025
    Details
    • Builder name: HANS HAGEN HOMES AND M/I HOMES

    Utilities & green energy

    • Gas: Natural Gas
    • Sewer: City Sewer/Connected
    • Water: City Water/Connected

    Community & HOA

    Community
    • Subdivision: Nature's Refuge
    HOA
    • Has HOA: Yes
    • Services included: Professional Mgmt
    • HOA fee: $87 monthly
    • HOA name: First Service Residential
    • HOA phone: 952-277-2716
    Location
    • Region: Lino Lakes

    Financial & listing details

    • Price per square foot: $227/sqft
    • Tax assessed value: $123,000
    • Annual tax amount: $1,068
    • Date on market: 8/6/2025
    • Cumulative days on market: 24 days

    Price history

    DateEventPrice
    1/9/2026Sold$596,790$227/sqft
    Source: NorthstarMLS as distributed by MLS GRID #6759569 Report a problem
    11/25/2025Price change$596,790-0.5%$227/sqft
    Source: M/I Homes Report a problem
    11/22/2025Pending sale$599,990$229/sqft
    Source: NorthstarMLS as distributed by MLS GRID #6759569 Report a problem
    11/4/2025Price change$599,990-1.6%$229/sqft
    Source: NorthstarMLS as distributed by MLS GRID #6759569 Report a problem
    10/21/2025Price change$610,000-2.4%$232/sqft
    Source: NorthstarMLS as distributed by MLS GRID #6759569 Report a problem
    7/12/2025Listed for sale$624,790+13%$238/sqft
    Source: M/I Homes Report a problem
    6/13/2025Listing removed$552,990$211/sqft
    Source: M/I Homes Report a problem
    6/9/2025Listed for sale$552,990+10.1%$211/sqft
    Source: M/I Homes Report a problem
    8/24/2022Sold$502,448$191/sqft
    Source: Public Record Report a problem

    Public tax history

    YearProperty taxesTax assessment
    2025$1,068 +101.6%$123,000 +53.9%
    2024$530 +952.4%$79,900 +85%
    2023$50 $43,200
    Find assessor info on the county website

    Neighborhood: 55014

    Nearby schools

    GreatSchools rating
    Get a cash offer in 3 minutes
    Find out how much your home could sell for in as little as 3 minutes with a no-obligation cash offer.
    Estimated market value
    $615,700
    Get a cash offer in 3 minutes
    Find out how much your home could sell for in as little as 3 minutes with a no-obligation cash offer.
    Estimated market value
    $615,700