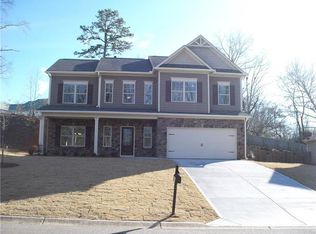
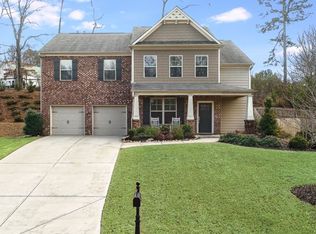
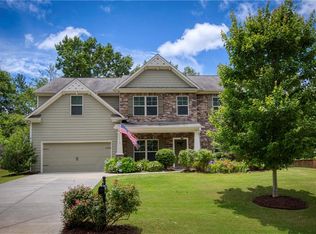
The Sydney Plan. Move In Ready December. A grand two-story entry will impress while flooding the Sydney with natural light. This new home design has a flowing yet functional first floor that includes island w/ pendant lights, generous counter space, an enormous walk-in pantry and a separate mud room area to keep the clutter away. Coffered ceiling dining room w/ hardwood. A spacious second floor accommodates the luxurious owner's suite with tile shower plus three secondary bedrooms and a convenient laundry room. Pictures are of model home. $5,000 incentives with use of preferred lender, Fidelity Bank. Built by: Smith Douglas Homes
This property is off market, which means it's not currently listed for sale or rent on Zillow. This may be different from what's available on other websites or public sources.