Stunning 2023-Built Home in West Viera: Luxurious Living at Its Finest!
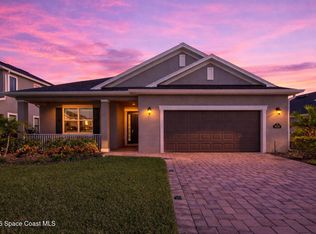
Welcome to your dream home in the highly sought-after West Viera! This magnificent property, built in 2023, offers a perfect blend of modern elegance and comfort. Boasting 4 spacious bedrooms and 3.5 bathrooms, this home provides just under 3,300 square feet of beautifully updated living space designed to impress. Step inside and be greeted by soaring ceilings and an abundance of natural light. The gourmet kitchen is a chef's delight, featuring an array of 42-inch cabinets, sleek quartz countertops, and top-of-the-line stainless steel appliances. The expansive primary bedroom on the main level is a serene retreat, offering ample space and tranquility. The open floor plan seamlessly connects the living areas, all adorned with stylish tile flooring. Enjoy year-round relaxation and entertainment with the gas-heated pool and spa, perfect for those sunny Florida days. Upgraded stairs and tile flooring throughout. Upstairs, you'll find three generously-sized guest bedrooms, including an en suite with its own private bathroom, ensuring comfort and privacy for your guests. The huge bonus room provides endless possibilities for a home theater, playroom, or additional living space.
This home is not just about beauty but also functionality. With a 3-car garage, there's plenty of room for your vehicles and storage needs. Additional features include 8-foot doorways, elegant crown molding, 5 1/4" baseboards, and classic plantation shutters that add a touch of sophistication. Step outside to your own private oasis with a stunning water view that offers a serene and picturesque backdrop to your everyday life. Don't miss the opportunity to make this exquisite home yours. Schedule a showing today and experience the best of West Viera living!
Sold for $923,000
Street View
$923,000
8070 Lucent Ct, Melbourne, FL 32940
4beds
3,280sqft
Single Family Residence
Built in 2023
9,147 Square Feet Lot
$992,100 Zestimate®
$281/sqft
$5,383 Estimated rent
Home value
$992,100
$933,000 - $1.05M
$5,383/mo
Zestimate® history
Owner options
List your home for rent
$5,383/mo
Rent Zestimate®
Find your next renter with Zillow Rental Manager. Plus, with online applications, you can quickly screen prospective tenants – for free.
$5,383/mo
Rent Zestimate®
Refinance and save
$7,061/mo
Est. payment
Refinancing to a lower rate could help reduce your monthly payments and save thousands over the life of the loan.
$7,061/mo
Est. payment
Explore your selling options
Work with a Zillow partner agent
Leverage their expertise and Zillow's premium Showcase listings to get your home seen by more buyers.
Get startedList with your own agent
Get your home in front of millions of buyers by listing it on Zillow.
Learn how to do itSell it yourself
Take full control of how buyers see your home on Zillow by listing For Sale by Owner (FSBO).
List your homeWhat's special
Zillow last checked:
Listing updated:
Listed by:
Michael Janik 321-480-4590,
Keller Williams Realty Brevard
Bought with:
Daniel Sicchio, 3286822
Egil Real Estate
Source: Space Coast AOR,MLS#: 1018365
Facts & features
Interior
Bedrooms & bathrooms
- Bedrooms: 4
- Bathrooms: 4
- Full bathrooms: 3
- 1/2 bathrooms: 1
Heating
- Central, Electric
Cooling
- Central Air, Electric
Appliances
- Included: Dishwasher, Gas Oven, Gas Range, Gas Water Heater, Refrigerator, Tankless Water Heater
- Laundry: Electric Dryer Hookup, Gas Dryer Hookup, Washer Hookup
Features
- Ceiling Fan(s), Eat-in Kitchen, Guest Suite, Kitchen Island, Open Floorplan, Pantry, Primary Bathroom -Tub with Separate Shower, Primary Downstairs, Split Bedrooms, Walk-In Closet(s)
- Flooring: Carpet, Tile
- Has fireplace: No
Interior area
- Total interior livable area: 3,280 sqft
Property
Parking
- Total spaces: 3
- Parking features: Garage
- Garage spaces: 3
Features
- Levels: Two
- Stories: 2
- Patio & porch: Covered, Front Porch, Patio
- Exterior features: Impact Windows, Storm Shutters
- Has private pool: Yes
- Pool features: Gas Heat, Heated, In Ground, Salt Water, Screen Enclosure, Waterfall
- Has spa: Yes
- Spa features: Heated, In Ground, Private
- Has view: Yes
- View description: Pond
- Has water view: Yes
- Water view: Pond
- Waterfront features: Pond
Lot
- Size: 9,147 Square Feet
- Features: Sprinklers In Front, Sprinklers In Rear
Details
- Additional parcels included: 3022787
- Parcel number: 263617Xq0000s.00002.00
- Special conditions: Standard
Construction
Type & style
- Home type: SingleFamily
- Property subtype: Single Family Residence
Materials
- Block, Stucco
- Roof: Shingle
Condition
- Updated/Remodeled
- New construction: No
- Year built: 2023
Utilities & green energy
- Sewer: Public Sewer
- Water: Public
- Utilities for property: Cable Available, Electricity Connected, Natural Gas Connected, Sewer Connected, Water Connected
Community & HOA
Community
- Subdivision: Sendero Cove
HOA
- Has HOA: Yes
- Amenities included: Barbecue, Basketball Court, Children's Pool, Clubhouse, Dog Park, Jogging Path, Management - Off Site, Park, Pickleball, Playground, Shuffleboard Court, Tennis Court(s)
- Services included: Maintenance Grounds
- HOA fee: $660 quarterly
- HOA name: Sendero Cove
- Second HOA fee: $230 annually
Location
- Region: Melbourne
Financial & listing details
- Price per square foot: $281/sqft
- Tax assessed value: $729,050
- Annual tax amount: $1,279
- Date on market: 7/6/2024
- Listing terms: Cash,Conventional,VA Loan
- Road surface type: Asphalt
Price history
| Date | Event | Price |
|---|---|---|
| 9/13/2024 | Pending sale | $975,000+5.6%$297/sqft |
Source: Space Coast AOR #1018365 Report a problem | ||
| 9/12/2024 | Sold | $923,000-5.3%$281/sqft |
Source: Space Coast AOR #1018365 Report a problem | ||
| 7/27/2024 | Contingent | $975,000$297/sqft |
Source: Space Coast AOR #1018365 Report a problem | ||
| 7/6/2024 | Listed for sale | $975,000$297/sqft |
Source: Space Coast AOR #1018365 Report a problem | ||
Public tax history
| Year | Property taxes | Tax assessment |
|---|---|---|
| 2025 | $7,528 +42.7% | $564,240 +42.3% |
| 2024 | $5,274 +295.8% | $396,450 +428.6% |
| 2023 | $1,333 +16.2% | $75,000 -12.8% |
| 2022 | $1,147 +329.8% | $86,000 +760% |
| 2021 | $267 | $10,000 |
Find assessor info on the county website
Neighborhood: Viera West
Nearby homes
- $680,0004 bd4 ba2.2k sqft8100 Lucent Ct, Melbourne, FL 32940Sold
- $747,9004 bd4 ba2.2k sqft8060 Lucent Ct, Melbourne, FL 32940Off Market
- $631,400-- bd-- ba2.2k sqft8080 Lucent Ct, Melbourne, FL 32940Off Market
- $795,000-- bd-- ba2.4k sqft8050 Lucent Ct, Melbourne, FL 32940Off Market
- $651,000-- bd-- ba2.4k sqft8069 Lucent Ct, Melbourne, FL 32940Off Market
- $745,900-- bd-- ba2.2k sqft8090 Lucent Ct, Melbourne, FL 32940Off Market
- $831,500-- bd-- ba2.7k sqft8040 Lucent Ct, Melbourne, FL 32940Off Market
- $901,5004 bd4 ba3.2k sqft8059 Lucent Ct, Melbourne, FL 32940Off Market
Nearby schools
GreatSchools rating
- 10/10Viera Elementary SchoolGrades: PK-6Distance: 0.9 mi
- NAGed TestingGrades: Distance: 2.4 mi
- 6/10Viera High SchoolGrades: PK,9-12Distance: 2.6 mi
Schools provided by the listing agent
- Middle: Viera Middle School
- High: Viera
Source: Space Coast AOR. This data may not be complete. We recommend contacting the local school district to confirm school assignments for this home.
Get a cash offer in 3 minutes
Find out how much your home could sell for in as little as 3 minutes with a no-obligation cash offer.
Estimated market value
$992,100
Get a cash offer in 3 minutes
Find out how much your home could sell for in as little as 3 minutes with a no-obligation cash offer.
Estimated market value
$992,100
- Florida
- Brevard County
- Melbourne
- 32940
- Viera West
- 8070 Lucent Ct
