Beautifully updated 55+ home located in the gated Four Seasons Hemet, ideally situated at the end of a private street on a desirable 7,840 sq ft corner lot, offering privacy and no through traffic. This well-maintained residence features approximately 1,809 square feet of thoughtfully designed living space, combining comfort, functionality, and modern upgrades.
Recent improvements include brand-new flooring throughout, featuring a blend of luxury vinyl plank and carpet, along with a neutral interior paint palette in excellent condition. Updated lighting enhances the open feel of the home, while vaulted ceilings contribute to a bright, spacious, and inviting atmosphere.
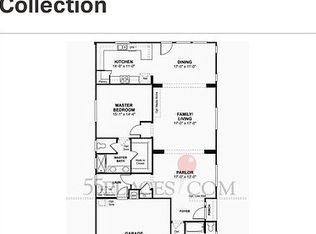
The kitchen opens seamlessly to the main living and dining areas, creating an open-concept layout ideal for both everyday living and entertaining. The primary suite offers a peaceful retreat with an en-suite bathroom and generous storage, while the secondary bedroom and bathroom provide flexible space for guests, hobbies, or a home office.
Outdoor living is a standout feature, with a custom stamped concrete patio and Alumawood patio cover, providing a low-maintenance space perfect for relaxing, entertaining, or enjoying Southern California evenings.
Additional highlights include an indoor laundry area and an attached two-car garage, offering convenience and storage.
Residents enjoy resort-style living with access to the Four Seasons clubhouse and amenities, including a restaurant, ballroom, library, recreation center, tennis and pickleball courts, pool and spa, indoor and outdoor lounges, and a full calendar of social activities. Conveniently located near shopping, dining, medical services, and major commuter routes, this move-in-ready home offers an exceptional opportunity to enjoy one of Hemet’s premier active adult communities.
Sold for $398,700
Listed by: RE/MAX Empire Properties • Stella Torres • Contact: 951-265-8883
Bought with: Arrive Real Estate
$398,700
8070 Mickelson Way, Hemet, CA 92545
2beds
1,809sqft
Single Family Residence
Built in 2003
7,841 Square Feet Lot
$392,900 Zestimate®
$220/sqft
$2,274 Estimated rent
Home value
$392,900
$358,000 - $432,000
$2,274/mo
Zestimate® history
Owner options
List your home for rent
$2,274/mo
Rent Zestimate®
Find your next renter with Zillow Rental Manager. Plus, with online applications, you can quickly screen prospective tenants – for free.
$2,274/mo
Rent Zestimate®
Refinance and save
$2,899/mo
Est. payment
Refinancing to a lower rate could help reduce your monthly payments and save thousands over the life of the loan.
$2,899/mo
Est. payment
Explore your selling options
Work with a Zillow partner agent
Leverage their expertise and Zillow's premium Showcase listings to get your home seen by more buyers.
Get startedList with your own agent
Get your home in front of millions of buyers by listing it on Zillow.
Learn how to do itSell it yourself
Take full control of how buyers see your home on Zillow by listing For Sale by Owner (FSBO).
List your homeWhat's special
Attached two-car garageOpen-concept layoutBrand-new flooring throughoutUpdated lightingAlumawood patio coverIndoor laundry areaVaulted ceilings
Zillow last checked:
Listing updated:
Listed by:
Stella Torres DRE #01194719 951-265-8883,
RE/MAX Empire Properties,
Cory Ryan DRE #01481879 951-292-7557,
RE/MAX Empire Properties
Bought with:
Anthony Campos, DRE #02024481
Arrive Real Estate
Source: CRMLS,MLS#: SW25279531 Originating MLS: California Regional MLS
Originating MLS: California Regional MLSFacts & features
Interior
Bedrooms & bathrooms
- Bedrooms: 2
- Bathrooms: 2
- Full bathrooms: 2
- Main level bathrooms: 2
- Main level bedrooms: 2
Rooms
- Room types: Bedroom, Den, Entry/Foyer, Family Room, Kitchen, Laundry, Primary Bathroom, Primary Bedroom, Office, Utility Room, Dining Room
Primary bedroom
- Features: Main Level Primary
Bedroom
- Features: Bedroom on Main Level
Bedroom
- Features: All Bedrooms Down
Bathroom
- Features: Bathroom Exhaust Fan, Closet, Enclosed Toilet, Full Bath on Main Level, Separate Shower, Tub Shower
Kitchen
- Features: Kitchen Island, Kitchen/Family Room Combo, Pots & Pan Drawers, Tile Counters
Heating
- Central
Cooling
- Central Air
Appliances
- Included: Dishwasher, Gas Cooktop, Disposal, Gas Oven, Gas Range, Gas Water Heater, Refrigerator, Dryer, Washer
- Laundry: Washer Hookup, Electric Dryer Hookup, Gas Dryer Hookup, Inside, Laundry Room
Features
- Breakfast Bar, Separate/Formal Dining Room, Eat-in Kitchen, In-Law Floorplan, Tile Counters, All Bedrooms Down, Bedroom on Main Level, Main Level Primary, Utility Room
- Flooring: Carpet, Laminate, Vinyl
- Doors: Insulated Doors
- Windows: Double Pane Windows
- Has fireplace: No
- Fireplace features: None
- Common walls with other units/homes: No Common Walls
Interior area
- Total interior livable area: 1,809 sqft
Property
Parking
- Total spaces: 2
- Parking features: Attached Carport, Concrete, Driveway, Garage Faces Front
- Attached garage spaces: 2
- Has carport: Yes
Accessibility
- Accessibility features: Low Pile Carpet, No Stairs, Accessible Doors
Features
- Levels: One
- Stories: 1
- Entry location: Front door
- Patio & porch: Concrete, Covered, Patio
- Pool features: Community, Heated, In Ground, Lap, Association
- Has spa: Yes
- Spa features: Association, Community, Heated
- Fencing: Block,Good Condition,Wood
- Has view: Yes
- View description: Neighborhood
Lot
- Size: 7,841 Square Feet
- Features: Corner Lot, Cul-De-Sac, Drip Irrigation/Bubblers
Details
- Parcel number: 455420049
- Zoning: R1
- Special conditions: Standard
Construction
Type & style
- Home type: SingleFamily
- Architectural style: Contemporary
- Property subtype: Single Family Residence
Materials
- Stucco
- Foundation: Slab
- Roof: Concrete,Tile
Condition
- Turnkey
- New construction: No
- Year built: 2003
Utilities & green energy
- Electric: Standard
- Sewer: Public Sewer
- Water: Public
- Utilities for property: Cable Connected, Electricity Connected, Natural Gas Connected, Phone Connected, Sewer Connected, Water Connected
Community & HOA
Community
- Features: Golf, Gutter(s), Hiking, Storm Drain(s), Sidewalks, Pool
- Security: Carbon Monoxide Detector(s), Fire Detection System, Security Gate, Gated with Attendant, 24 Hour Security, Smoke Detector(s)
- Senior community: Yes
HOA
- Has HOA: Yes
- Amenities included: Bocce Court, Billiard Room, Call for Rules, Clubhouse, Controlled Access, Sport Court, Fitness Center, Golf Course, Game Room, Meeting Room, Management, Meeting/Banquet/Party Room, Outdoor Cooking Area, Paddle Tennis, Pool, Pet Restrictions, Pets Allowed, Racquetball, Recreation Room, Guard, Spa/Hot Tub
- HOA fee: $184 monthly
- HOA name: Four Seasons
- HOA phone: 800-428-5588
Location
- Region: Hemet
Financial & listing details
- Price per square foot: $220/sqft
- Tax assessed value: $324,531
- Date on market: 1/20/2026
- Listing terms: Cash,Cash to Existing Loan,Cash to New Loan,Conventional,FHA,VA Loan
- Road surface type: Paved
Price history
| Date | Event | Price |
|---|---|---|
| 2/18/2026 | Sold | $398,700$220/sqft |
Source:  CRMLS #SW25279531 Report a problem CRMLS #SW25279531 Report a problem | ||
| 1/23/2026 | Contingent | $398,700$220/sqft |
Source: CRMLS #SW25279531 Report a problem | ||
| 1/20/2026 | Listed for sale | $398,700$220/sqft |
Source: CRMLS #SW25279531 Report a problem | ||
Public tax history
| Year | Property taxes | Tax assessment |
|---|---|---|
| 2026 | -- | $324,531 +2% |
| 2025 | $4,857 +1.5% | $318,168 +2% |
| 2024 | $4,785 +0.6% | $311,930 +2% |
| 2023 | $4,757 +1.9% | $305,815 +2% |
| 2022 | $4,669 +1.6% | $299,820 +2% |
| 2021 | $4,597 +1.2% | $293,943 +1% |
| 2020 | $4,540 +2.1% | $290,930 +2% |
| 2019 | $4,448 +2.6% | $285,227 +2% |
| 2018 | $4,336 +2.3% | $279,635 +5.5% |
| 2017 | $4,239 | $265,000 +3.9% |
| 2016 | $4,239 +6.1% | $255,000 +4.9% |
| 2015 | $3,995 +11.6% | $243,000 +12.5% |
| 2014 | $3,580 | $216,000 +30.1% |
| 2013 | -- | $166,000 +7.8% |
| 2012 | -- | $154,000 -7.2% |
| 2011 | -- | $166,000 -4.6% |
| 2010 | -- | $174,000 -15.9% |
| 2009 | -- | $207,000 -14.5% |
| 2008 | -- | $242,246 +2% |
| 2007 | -- | $237,497 +2% |
| 2006 | -- | $232,841 +2% |
| 2005 | -- | $228,276 |
Find assessor info on the county website
Neighborhood: 92545
Nearby homes
- $414,7003 bd2 ba1.8k sqft8076 Mickelson Way, Hemet, CA 92545Off Market
- $381,3002 bd2 ba1.7k sqft8086 Mickelson Way, Hemet, CA 92545Off Market
- $396,3002 bd2 ba1.7k sqft8060 Mickelson Way, Hemet, CA 92545Off Market
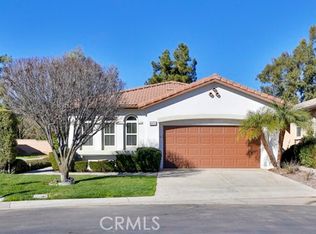
- $400,0003 bd2 ba1.8k sqft8096 Mickelson Way, Hemet, CA 92545Sold
- $388,3002 bd2 ba1.8k sqft8050 Mickelson Way, Hemet, CA 92545Off Market
- $437,8003 bd2 ba1.8k sqft8099 Mickelson Way, Hemet, CA 92545Off Market
- $375,6002 bd2 ba1.7k sqft295 Baugh Ln, Hemet, CA 92545Off Market
- $373,2002 bd2 ba1.8k sqft285 Baugh Ln, Hemet, CA 92545Off Market
Nearby schools
GreatSchools rating
- 4/10Cawston Elementary SchoolGrades: K-5Distance: 2.5 mi
- 3/10Rancho Viejo Middle SchoolGrades: 6-8Distance: 2.5 mi
- 5/10Tahquitz High SchoolGrades: 9-12Distance: 2.4 mi
Schools provided by the listing agent
- Elementary: Cawston
- Middle: Rancho Viejo
- High: Tahquitz
Source: CRMLS. This data may not be complete. We recommend contacting the local school district to confirm school assignments for this home.
Get a cash offer in 3 minutes
Find out how much your home could sell for in as little as 3 minutes with a no-obligation cash offer.
Estimated market value
$392,900
Get a cash offer in 3 minutes
Find out how much your home could sell for in as little as 3 minutes with a no-obligation cash offer.
Estimated market value
$392,900
- California
- Riverside County
- Hemet
- 92545
- 8070 Mickelson Way
