Skip main navigation
Sold
  • Price Unknown

    8070 NW Breckenridge Dr, Parkville, MO 64152

    5beds
    5,000sqft
    Single Family Residence
    Built in 2005
    0.53 Acres Lot
    $945,900 Zestimate®
    $--/sqft
    $6,246 Estimated rent

    Home value

    $945,900

    $851,000 - $1.06M

    $6,246/mo

    Zestimate® history
    Loading
    Loading...

    Owner options

    List your home for rent

    $6,246/mo

    Rent Zestimate®

    Find your next renter with Zillow Rental Manager. Plus, with online applications, you can quickly screen prospective tenants – for free.

    Learn more

    $6,246/mo

    Rent Zestimate®

    Refinance and save

    Refinancing to a lower rate could help reduce your monthly payments and save thousands over the life of the loan.

    See today's rates

    Explore your selling options

    Work with a Zillow partner agent

    Leverage their expertise and Zillow's premium Showcase listings to get your home seen by more buyers.

    Get started

    List with your own agent

    Get your home in front of millions of buyers by listing it on Zillow.

    Learn how to do it

    Sell it yourself

    Take full control of how buyers see your home on Zillow by listing For Sale by Owner (FSBO).

    List your home

    What's special

    Hot tubGorgeous updated kitchen
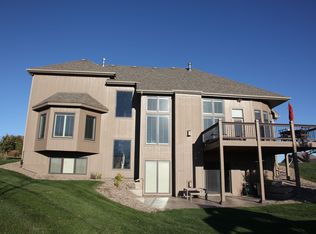
    Welcome to the Northland's best kept secret neighborhood! Enjoy unincorporated Platte County tax rates while relaxing in this gorgeous 1.5 story beauty. 5 bedrooms and 4.1 baths! Beautiful backyard oasis with pool and hot tub backing to the mature treed neighborhood common ground. Across the street you'll see one of three neighborhood ponds and paved walking trails throughout. Gorgeous updated kitchen with tons of natural light flooding the main floor. Open concept with a basement that'll knock your socks off. Whether you live to entertain or enjoy keeping to yourself, this home offers plenty of space to host friends & family or escape to one of the many finished areas of the home to hideout! Park Hill Schools! Unincorporated Platte Co Taxes! Pool! Top notch neighborhood and so much more! So close to everything yet it feels like the country!

    Zillow last checked:

    Listing updated:

    Listed by:

    Nathan Smith 816-588-3831,

    Compass Realty Group

    Bought with:

    Sherri Scott, 2012023472

    RE/MAX Heritage

    Source: Heartland MLS as distributed by MLS GRID,MLS#: 2446640MLS Logo

    Facts & features

    Interior

    Bedrooms & bathrooms
    • Bedrooms: 5
    • Bathrooms: 5
    • Full bathrooms: 4
    • 1/2 bathrooms: 1
    Primary bedroom
    • Features: Carpet, Ceiling Fan(s)
    • Level: First
    • Area: 240 Square Feet
    • Dimensions: 16 x 15
    Bedroom 2
    • Features: Carpet, Ceiling Fan(s)
    • Level: Second
    Bedroom 3
    • Features: Carpet, Ceiling Fan(s)
    • Level: Second
    Bedroom 4
    • Features: Carpet, Ceiling Fan(s)
    • Level: Second
    Bedroom 5
    • Features: Carpet, Ceiling Fan(s)
    • Level: Basement
    Breakfast room
    • Level: First
    • Area: 143 Square Feet
    • Dimensions: 13 x 11
    Dining room
    • Features: Built-in Features, Ceiling Fan(s)
    • Level: First
    • Area: 192 Square Feet
    • Dimensions: 16 x 12
    Family room
    • Level: Basement
    Great room
    • Features: Built-in Features, Ceiling Fan(s)
    • Level: First
    • Area: 266 Square Feet
    • Dimensions: 19 x 14
    Hearth room
    • Features: Built-in Features, Ceiling Fan(s), Fireplace
    • Level: First
    • Area: 210 Square Feet
    • Dimensions: 15 x 14
    Kitchen
    • Features: Kitchen Island, Pantry
    • Level: First
    • Area: 224 Square Feet
    • Dimensions: 16 x 14
    Laundry
    • Level: First
    Laundry
    • Level: Second
    Heating
    • Heat Pump, Zoned
    Cooling
    • Electric, Zoned
    Appliances
    • Laundry: Main Level, Upper Level
    Features
    • Kitchen Island, Pantry, Walk-In Closet(s)
    • Flooring: Carpet, Wood
    • Windows: Window Coverings, Thermal Windows
    • Basement: Basement BR,Finished,Full,Walk-Out Access
    • Number of fireplaces: 1
    • Fireplace features: Hearth Room
    Interior area
    • Total structure area: 5,000
    • Total interior livable area: 5,000 sqft
    • Finished area above ground: 3,009
    • Finished area below ground: 1,991

    Property

    Parking
    • Total spaces: 3
    • Parking features: Attached, Garage Faces Side
    • Attached garage spaces: 3
    Features
    • Patio & porch: Deck, Covered, Patio, Screened
    • Spa features: Bath
    Lot
    • Size: 0.53 Acres
    • Dimensions: 125 x 165 irregular
    • Features: Adjoin Greenspace, Estate Lot
    Details
    • Parcel number: 202.009000004004000

    Construction

    Type & style
    • Home type: SingleFamily
    • Architectural style: Traditional
    • Property subtype: Single Family Residence
    Materials
    • Stone Trim, Stucco
    • Roof: Composition
    Condition
    • Year built: 2005

    Utilities & green energy

    • Sewer: Public Sewer
    • Water: Public

    Community & HOA

    Community
    • Subdivision: Green Glades at the Masters
    HOA
    • Has HOA: Yes
    • Amenities included: Trail(s)
    Location
    • Region: Parkville

    Financial & listing details

    • Tax assessed value: $634,940
    • Annual tax amount: $8,407
    • Date on market: 8/9/2023
    • Ownership: Private

    Price history

    DateEventPrice
    9/15/2023Sold--
    Source: Heartland MLS as distributed by MLS GRID #2446640 Report a problem
    8/15/2023Pending sale$827,000$165/sqft
    Source: Heartland MLS as distributed by MLS GRID #2446640 Report a problem
    8/9/2023Listed for sale$827,000+50.4%$165/sqft
    Source: Heartland MLS as distributed by MLS GRID #2446640 Report a problem
    7/29/2013Sold--
    Source: Agent Provided Report a problem
    4/26/2013Listed for sale$549,900+4.7%$110/sqft
    Source: RE/MAX Homes Center #1826828 Report a problem
    9/22/2009Listing removed$525,000$105/sqft
    Source: Prudential Real Estate #1520316 Report a problem
    8/6/2009Price change$525,000-2.8%$105/sqft
    Source: Prudential Real Estate #1520316 Report a problem
    5/11/2009Price change$540,000-3.6%$108/sqft
    Source: Prudential Real Estate #1520316 Report a problem
    3/2/2009Listed for sale$560,000-0.9%$112/sqft
    Source: Prudential Real Estate #1520316 Report a problem
    11/4/2008Listing removed$565,000$113/sqft
    Source: Prudential Real Estate #1456856 Report a problem
    9/17/2008Price change$565,000-2.6%$113/sqft
    Source: Prudential Real Estate #1456856 Report a problem
    6/5/2008Price change$579,900-3.3%$116/sqft
    Source: Prudential Real Estate #1456856 Report a problem
    4/23/2008Price change$599,900-2.4%$120/sqft
    Source: NCI #1456856 Report a problem
    3/5/2008Listed for sale$614,900$123/sqft
    Source: NCI #1456856 Report a problem
    11/25/2005Sold--
    Source: Agent Provided Report a problem

    Public tax history

    YearProperty taxesTax assessment
    2025$10,185 +12%$120,639
    2024$9,094 +0.1%$120,639
    2023$9,084 +8.1%$120,639 +9.4%
    2022$8,407 -0.4%$110,273
    2021$8,437 -2.1%$110,273
    2020$8,617 $110,273
    2018-- $110,273
    2017$8,682 -1.6%$110,273
    2016$8,820 -0.5%$110,273
    2015$8,860 +4.3%$110,273 +1.4%
    2013$8,493 $108,734
    2012-- $108,734
    2011-- $108,734
    2010-- $108,734
    2009-- $108,734
    Find assessor info on the county website

    Neighborhood: 64152

    Nearby schools

    GreatSchools rating
    Schools provided by the listing agent
    • Elementary: Hawthorn
    • Middle: Congress
    • High: Park Hill

    Source: Heartland MLS as distributed by MLS GRID. This data may not be complete. We recommend contacting the local school district to confirm school assignments for this home.

    Get a cash offer in 3 minutes
    Find out how much your home could sell for in as little as 3 minutes with a no-obligation cash offer.
    Estimated market value
    $945,900
    Get a cash offer in 3 minutes
    Find out how much your home could sell for in as little as 3 minutes with a no-obligation cash offer.
    Estimated market value
    $945,900