Beautifully updated home in Phillips Creek Ranch. Terrific open living design w Hickory hardwood floors, upgraded fixtures, c-molding, oversized baseboards, round corners & upgrades galore! Kitchen with 6-burner gas top, Stainless steel appliances, granite, 42” cabinets, travertine backsplash with mosaic, Kitchen Island w breakfast bar & pendants, gas log fireplace, wrought iron spindles, Master with bay window, stand-up shower w separate garden tub, Media & Game Rm. Media room can be used as 4th bedroom. Large covered patio , great for entertaining, private yard & more! Located in Phillips Creek Ranch-100 acres of community & family fun! A Must See! *Information contained herein is furnished by the owner to the best of their knowledge but, is subject to verification by the purchaser and agent assumes no responsibility for correctness.*
Sold
Price Unknown
8070 Otis Dr, Frisco, TX 75036
4beds
3,034sqft
Single Family Residence
Built in 2014
6,098 Square Feet Lot
$807,700 Zestimate®
$--/sqft
$3,696 Estimated rent
Home value
$807,700
$767,000 - $848,000
$3,696/mo
Zestimate® history
Owner options
List your home for rent
$3,696/mo
Rent Zestimate®
Find your next renter with Zillow Rental Manager. Plus, with online applications, you can quickly screen prospective tenants – for free.
$3,696/mo
Rent Zestimate®
Refinance and save
$175/mo
Est. payment
Refinancing to a lower rate could help reduce your monthly payments and save thousands over the life of the loan.
$175/mo
Est. payment
Explore your selling options
Work with a Zillow partner agent
Leverage their expertise and Zillow's premium Showcase listings to get your home seen by more buyers.
Get startedList with your own agent
Get your home in front of millions of buyers by listing it on Zillow.
Learn how to do itSell it yourself
Take full control of how buyers see your home on Zillow by listing For Sale by Owner (FSBO).
List your homeWhat's special
Kitchen islandTravertine backsplashStand-up showerGas log fireplaceUpgraded fixturesLarge covered patioSeparate garden tub
Zillow last checked:
Listing updated:
Listed by:
Gabriela Ruseva 0543114 972-732-6002,
WILLIAM DAVIS REALTY 972-732-6002
Bought with:
Preeti Bhagia
Compass RE Texas, LLC
Source: NTREIS,MLS#: 20554877
Facts & features
Interior
Bedrooms & bathrooms
- Bedrooms: 4
- Bathrooms: 3
- Full bathrooms: 2
- 1/2 bathrooms: 1
Primary bedroom
- Features: Dual Sinks, Garden Tub/Roman Tub, Separate Shower, Walk-In Closet(s)
- Level: First
- Dimensions: 19 x 14
Bedroom
- Level: Second
- Dimensions: 13 x 12
Dining room
- Level: First
- Dimensions: 13 x 10
Game room
- Level: Second
- Dimensions: 22 x 18
Kitchen
- Features: Breakfast Bar, Built-in Features, Eat-in Kitchen, Granite Counters, Kitchen Island, Pantry
- Level: Second
- Dimensions: 16 x 12
Library
- Features: Built-in Features, Ceiling Fan(s)
- Level: First
- Dimensions: 12 x 11
Living room
- Level: First
- Dimensions: 20 x 16
Media room
- Level: Second
- Dimensions: 18 x 13
Utility room
- Level: First
- Dimensions: 8 x 6
Cooling
- Central Air, Ceiling Fan(s), Gas
Appliances
- Included: Built-In Gas Range, Dishwasher, Gas Cooktop, Disposal, Gas Oven, Range, Some Commercial Grade
- Laundry: Washer Hookup, Electric Dryer Hookup, Laundry in Utility Room
Features
- Built-in Features, Chandelier, Decorative/Designer Lighting Fixtures, Granite Counters, Kitchen Island, Open Floorplan, Pantry, Smart Home
- Flooring: Carpet, Ceramic Tile, Wood
- Windows: Window Coverings
- Has basement: No
- Number of fireplaces: 1
- Fireplace features: Gas, Masonry, Wood Burning
Interior area
- Total interior livable area: 3,034 sqft
Property
Parking
- Total spaces: 4
- Parking features: Additional Parking, Door-Multi
- Garage spaces: 2
- Carport spaces: 2
- Covered spaces: 4
Features
- Levels: Two
- Stories: 2
- Patio & porch: Covered
- Pool features: None
- Fencing: Brick,Wood
Lot
- Size: 6,098 Square Feet
Details
- Parcel number: R560742
- Other equipment: Air Purifier
Construction
Type & style
- Home type: SingleFamily
- Architectural style: Detached
- Property subtype: Single Family Residence
Materials
- Wood Siding
- Foundation: Slab
- Roof: Shingle
Condition
- Year built: 2014
Utilities & green energy
- Sewer: Public Sewer
- Water: Public
- Utilities for property: Sewer Available, Water Available
Green energy
- Water conservation: Efficient Hot Water Distribution
Community & HOA
Community
- Security: Prewired, Security System, Carbon Monoxide Detector(s), Fire Alarm, Security Service
- Subdivision: Phillips Creek Ranch
HOA
- Has HOA: Yes
- Amenities included: Maintenance Front Yard
- Services included: All Facilities, Maintenance Grounds, Security
- HOA fee: $175 monthly
- HOA name: Insight Management
- HOA phone: 214-494-6050
Location
- Region: Frisco
Financial & listing details
- Date on market: 3/7/2024
- Cumulative days on market: 14 days
- Listing terms: Cash,Contract
Price history
| Date | Event | Price |
|---|---|---|
| 5/6/2024 | Sold | -- |
Source: NTREIS #20554877 Report a problem | ||
| 3/27/2024 | Pending sale | $850,000$280/sqft |
Source: NTREIS #20554877 Report a problem | ||
| 3/22/2024 | Contingent | $850,000$280/sqft |
Source: NTREIS #20554877 Report a problem | ||
| 3/7/2024 | Listed for sale | $850,000$280/sqft |
Source: NTREIS #20554877 Report a problem | ||
Public tax history
Tax history is unavailable.
Neighborhood: Phillips Creek Ranch
Nearby homes
- $776,7004 bd3 ba3k sqft8070 Otis Dr, Frisco, TX 75034Off Market
- $518,2003 bd2 ba2.1k sqft8052 Otis Dr, Frisco, TX 75036Off Market
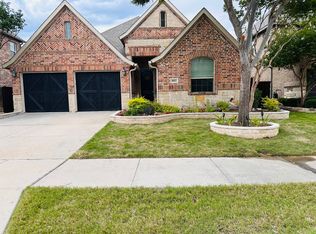
- $594,5003 bd2 ba2.1k sqft8052 Otis Dr, Frisco, TX 75034Off Market

- $797,8004 bd3 ba3.1k sqft8088 Otis Dr, Frisco, TX 75034Off Market
- $807,4004 bd3 ba3.1k sqft8034 Otis Dr, Frisco, TX 75034Off Market
- $--4 bd3 ba2.7k sqft881 Bonneville Rd, Frisco, TX 75034Sold
- $784,8004 bd3 ba2.9k sqft8016 Otis Dr, Frisco, TX 75034Off Market
- $859,9004 bd4 ba3.4k sqft870 Sweet Iron Rd, Frisco, TX 75034Off Market
Nearby schools
GreatSchools rating
- 10/10Sparks Elementary SchoolGrades: PK-5Distance: 0.2 mi
- 10/10Pioneer Heritage Middle SchoolGrades: 6-8Distance: 0.4 mi
- 9/10Reedy High SchoolGrades: 9-12Distance: 1.5 mi
Schools provided by the listing agent
- Elementary: Sparks
- Middle: Pioneer
- High: Reedy
- District: Frisco ISD
Source: NTREIS. This data may not be complete. We recommend contacting the local school district to confirm school assignments for this home.
Get a cash offer in 3 minutes
Find out how much your home could sell for in as little as 3 minutes with a no-obligation cash offer.
Estimated market value
$807,700
Get a cash offer in 3 minutes
Find out how much your home could sell for in as little as 3 minutes with a no-obligation cash offer.
Estimated market value
$807,700
Nearby cities
Nearby neighborhoods
Nearby zip codes
Other Frisco Topics
