Built in 2022, this stunning 2,000 sq ft Colonial townhouse combines high-end modern finishes with one of the best lot locations in the entire neighborhood! Enjoy complete front and rear privacy, top-tier schools, and hassle-free low-maintenance living. Prime Lot & Exterior Highlights: Unmatched Privacy: Situated on a quiet cul-de-sac with NO homes directly in front or behind. Rare Guest Parking: Features abundant rear street parking, making guest visits simple and convenient. Community Amenities: Just a 2-minute walk to the neighborhood tot lot and playground on the same street. Parking: Built-in 2-car garage with a private concrete driveway. Interior & Architectural Features: Generous Space: 4 Bedrooms, 3.5 Bathrooms, and 2,000 sq ft of light-filled living space. Gourmet Kitchen: Large center island, stainless steel appliances, gas range, built-in microwave, upgraded countertops, and walk-in pantry. Main Level Layout: Open-concept living and dining areas featuring rich flooring, crown molding, and a cozy breakfast nook. Primary Suite: Spacious bedroom with en-suite bath featuring a stall shower. Flexible Living: Entry-level 4th bedroom ideal for a home office or guest room; upper-level laundry room. Community & HOA Benefits: Top-Rated Education: Zoned for Howard County Public Schools. All-Inclusive HOA: Fee covers lawn mowing, front & rear mulching, snow plowing, private road maintenance, and common areas. Don't miss out on this rare cul-de-sac opportunity—schedule your showing today!
For sale
$599,999
8070 Potter Pl, Elkridge, MD 21075
4beds
2,000sqft
Townhouse
Built in 2022
1,360 Square Feet Lot
$-- Zestimate®
$300/sqft
$209/mo HOA
What's special
Upper-level laundry roomRare cul-de-sac opportunityCrown moldingStainless steel appliancesAbundant rear street parkingRich flooringCozy breakfast nook
- 34 days |
- 509 |
- 17 |
Zillow last checked:
Listing updated:
Listed by:
Asif Qadir 301-674-7812,
RE/MAX Premiere Selections (301) 299-1000
Source: Bright MLS,MLS#: MDHW2065682
Facts & features
Interior
Bedrooms & bathrooms
- Bedrooms: 4
- Bathrooms: 4
- Full bathrooms: 3
- 1/2 bathrooms: 1
- Main level bathrooms: 1
Basement
- Area: 0
Heating
- Forced Air, Natural Gas
Cooling
- Central Air, Electric
Appliances
- Included: Microwave, Built-In Range, Down Draft, Dishwasher, Disposal, Dryer, Ice Maker, Oven/Range - Gas, Refrigerator, Stainless Steel Appliance(s), Water Heater, Gas Water Heater
- Laundry: Upper Level
Features
- Attic, Soaking Tub, Bathroom - Stall Shower, Bathroom - Tub Shower, Breakfast Area, Crown Molding, Dining Area, Entry Level Bedroom, Open Floorplan, Eat-in Kitchen, Kitchen Island, Kitchen - Table Space, Pantry, Primary Bath(s), Recessed Lighting, Upgraded Countertops, Walk-In Closet(s), Dry Wall
- Flooring: Carpet, Wood
- Doors: Six Panel
- Has basement: No
- Has fireplace: No
Interior area
- Total structure area: 2,000
- Total interior livable area: 2,000 sqft
- Finished area above ground: 2,000
- Finished area below ground: 0
Video & virtual tour
Property
Parking
- Total spaces: 2
- Parking features: Built In, Concrete, Attached
- Attached garage spaces: 2
- Has uncovered spaces: Yes
Accessibility
- Accessibility features: None
Features
- Levels: Three
- Stories: 3
- Pool features: None
Lot
- Size: 1,360 Square Feet
Details
- Additional structures: Above Grade, Below Grade
- Parcel number: 1401602688
- Zoning: R
- Special conditions: Standard
Construction
Type & style
- Home type: Townhouse
- Architectural style: Colonial
- Property subtype: Townhouse
Materials
- Brick Front, Vinyl Siding
- Foundation: Concrete Perimeter
- Roof: Architectural Shingle
Condition
- Excellent
- New construction: No
- Year built: 2022
Utilities & green energy
- Sewer: Public Sewer
- Water: Public
- Utilities for property: Cable Available, Electricity Available, Natural Gas Available, Phone Available, Sewer Available, Water Available
Community & HOA
Community
- Security: Exterior Cameras, Main Entrance Lock, Monitored, Fire Alarm
- Subdivision: Blue Stream
HOA
- Has HOA: Yes
- Amenities included: Clubhouse, Community Center, Dog Park, Fitness Center, Jogging Path, Meeting Room, Picnic Area, Party Room, Pool, Recreation Facilities
- Services included: Common Area Maintenance, Management, Pool(s), Recreation Facility, Snow Removal, Trash
- HOA fee: $209 monthly
- HOA name: DELACOUR @ BLUE STREAM
Location
- Region: Elkridge
Financial & listing details
- Price per square foot: $300/sqft
- Tax assessed value: $498,500
- Annual tax amount: $5,179
- Date on market: 7/17/2026
- Listing agreement: Exclusive Right To Sell
- Listing terms: Cash,Conventional
- Ownership: Fee Simple
Estimated market value
Not available
Estimated sales range
Not available
Not available
Price history
| Date | Event | Price |
|---|---|---|
| 7/17/2026 | Listed for sale | $599,999+6.5%$300/sqft |
Source:  Bright MLS #MDHW2065682 Report a problem Bright MLS #MDHW2065682 Report a problem | ||
| 6/27/2022 | Sold | $563,140+0.4%$282/sqft |
Source: Public Record Report a problem | ||
| 3/3/2022 | Listing removed | -- |
Source:  Lennar Homes Report a problem Lennar Homes Report a problem | ||
| 2/4/2022 | Listed for sale | $561,140$281/sqft |
Source: Lennar Homes Report a problem | ||
Public tax history
| Year | Property taxes | Tax assessment |
|---|---|---|
| 2025 | -- | $473,700 +5.5% |
| 2024 | $5,055 +5.8% | $448,900 +5.8% |
| 2023 | $4,775 +248.6% | $424,100 +214.1% |
| 2022 | $1,370 +12.3% | $135,000 +24.6% |
| 2021 | $1,220 | $108,333 |
Find assessor info on the county website
Monthly payment
Est. payment
Payment breakdown
Explore the cost of this home by adjusting the details. Changes won't be saved.Climate risks
Neighborhood: 21075
Nearby schools
GreatSchools rating
- 7/10Bellows Spring Elementary SchoolGrades: PK-5Distance: 1.4 mi
- 6/10Thomas Viaduct Middle SchoolGrades: 6-8Distance: 2.3 mi
- 6/10Oakland Mills High SchoolGrades: 9-12Distance: 3.7 mi
Schools provided by the listing agent
- District: Howard County Public Schools
Source: Bright MLS. This data may not be complete. We recommend contacting the local school district to confirm school assignments for this home.
- $541,6003 bd3 ba1.9k sqft8074 Potter Pl, Elkridge, MD 21075Off Market
- $413,000-- bd2 ba2.1k sqft8072 Potter Pl, Elkridge, MD 21075Off Market
- $422,800-- bd2 ba2.1k sqft8076 Potter Pl, Elkridge, MD 21075Off Market
- $614,300-- bd4 ba2.4k sqft8078 Potter Pl, Elkridge, MD 21075Off Market
- $416,500-- bd2 ba2.1k sqft8068 Potter Pl, Elkridge, MD 21075Off Market
- $559,6004 bd3 ba1.9k sqft8066 Potter Pl, Elkridge, MD 21075Off Market
- $569,8004 bd3 ba2.1k sqft8064 Potter Pl, Elkridge, MD 21075Off Market
- $586,3003 bd3 ba2k sqft8060 Potter Pl, Elkridge, MD 21075Off Market
A local agent can set up tours, give advice and negotiate with sellers.
Similar homes
- $550,0004 bd4 ba2.5k sqft8857 Purple Iris Ln #34, Elkridge, MD 21075For Sale

 MLS ID #MDHW2072268, Jeannie J. Kim, Coldwell Banker Realty. Bright MLS
 - $600,0005 bd4 ba2.4k sqft7564 Warburg Way, Hanover, MD 21076For Sale
 MLS ID #MDHW2071658, Sherry Young, RE/MAX Executive. Bright MLS
 - $508,0003 bd4 ba2.3k sqft6436 Frothingham Ct, Elkridge, MD 21075For Sale
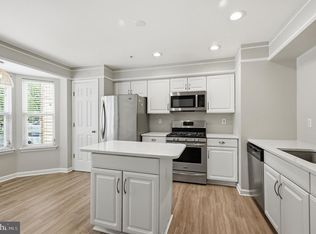 MLS ID #MDHW2072086, Gregg Herpst, Pearson Smith Realty, LLC. Bright MLS
 - $595,0004 bd4 ba2.5k sqft7533 Pelham Way, Hanover, MD 21076For Sale
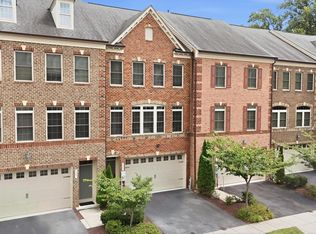 MLS ID #MDAA2143838, Sunna Ahmad, Cummings & Co. Realtors. Bright MLS
 - $600,0004 bd3 ba2.2k sqft5846 Donovan Ln, Ellicott City, MD 21043For SaleMLS ID #MDHW2071064, Rachel Adler, Realty USA. Bright MLS
- $529,9003 bd3 ba2.4k sqft7201 Gringotts Way #B, Elkridge, MD 21075For SaleMLS ID #MDHW2066266, Raghava Pallapolu, Fairfax Realty 50/66 LLC. Bright MLS
- $545,0004 bd4 ba2k sqft7120 Beaumont Pl, Hanover, MD 21076For SaleMLS ID #MDHW2071574, Sunna Ahmad, Cummings & Co. Realtors. Bright MLS
- $549,0004 bd4 ba2.1k sqft1608 Durham Way, Hanover, MD 21076For SaleMLS ID #MDAA2152096, Jeannie J. Kim, Coldwell Banker Realty. Bright MLS
- $590,0004 bd4 ba2k sqft9219 Maggies Way, Laurel, MD 20723For SaleMLS ID #MDHW2071802, Jonathan Karpa, Compass. Bright MLS
- $585,0003 bd5 ba2.9k sqft7062 Foxton Way, Hanover, MD 21076For SaleMLS ID #MDHW2067728, Kelsey Mahon, Corner House Realty. Bright MLS
- $570,0003 bd3 ba2.5k sqft7812 Sunhaven Way, Severn, MD 21144For SaleMLS ID #MDAA2154278, Daniel Demers, Sell Your Home Services. Bright MLS
- $554,9003 bd4 ba2.2k sqft7013 Fox Glove Ln, Hanover, MD 21076For SaleMLS ID #MDAA2152674, ILI Zambrano, Pearson Smith Realty, LLC. Bright MLS
- $635,0003 bd4 ba2.4k sqft9318 Rock Ripple Ln, Laurel, MD 20723For SaleMLS ID #MDHW2072516, Un McAdory, Realty 1 Maryland, LLC. Bright MLS
- $625,0003 bd4 ba2.4k sqft109 Green Branch Rd, Laurel, MD 20708For SaleMLS ID #MDPG2214438, Courtney Chase, Redfin Corp. Bright MLS
- $510,0004 bd4 ba1.8k sqft5748 Goldfinch Ct, Ellicott City, MD 21043For SaleMLS ID #MDHW2071168, Weiqi Wang, Libra Realty, LLC. Bright MLS
- $520,0004 bd4 ba2.3k sqft1010 Tuscany Ln, Severn, MD 21144For SaleMLS ID #MDAA2151088, Marianne Ferguson, Coldwell Banker Realty. Bright MLS
- $469,9004 bd4 ba1.8k sqft8338 Stickley Ct #76, Jessup, MD 20794For SaleMLS ID #MDHW2071726, Marysol Bonilla, Corcoran McEnearney. Bright MLS
- $629,9953 bd4 ba2.4k sqft9384 Rock Ripple Ln, Laurel, MD 20723For SaleMLS ID #MDHW2070366, Jay Perry, Corner House Realty. Bright MLS
- $670,0004 bd4 ba2.9k sqft3230 Watershed Blvd, Laurel, MD 20724For SaleMLS ID #MDAA2150918, Sunna Ahmad, Cummings & Co. Realtors. Bright MLS
- $534,9004 bd4 ba2k sqft1620 Aster Ln, Hanover, MD 21076For SaleMLS ID #MDAA2143256, Niki Mills, Pearson Smith Realty, LLC. Bright MLS
