This beautifully converted manufactured home sits on a generous one-acre lot, offering stunning mountain and desert views. This home features 3 bedrooms and 2 bathrooms, perfect for comfortable living. Inside, the open-concept great room provides a spacious and inviting atmosphere. The fully fenced property ensures your privacy. Don't miss this unique opportunity to own a slice of paradise!, All information provided to be verified by the buyer and buyers agent. Final walk through constitutes satisfaction with information supplied herein and satisfaction with condition of the property as well as any completed repairs (if any). Seller will not close escrow until a signed final walk through or waiver has been received.
Closed
$294,000
8070 Pueblo Dr, Stagecoach, NV 89429
3beds
1,152sqft
Manufactured Home
Built in 1995
1 Acres Lot
$304,100 Zestimate®
$255/sqft
$1,706 Estimated rent
Home value
$304,100
$274,000 - $338,000
$1,706/mo
Zestimate® history
Owner options
List your home for rent
$1,706/mo
Rent Zestimate®
Find your next renter with Zillow Rental Manager. Plus, with online applications, you can quickly screen prospective tenants – for free.
$1,706/mo
Rent Zestimate®
Refinance and save
$1,673/mo
Est. payment
Refinancing to a lower rate could help reduce your monthly payments and save thousands over the life of the loan.
$1,673/mo
Est. payment
Explore your selling options
Work with a Zillow partner agent
Leverage their expertise and Zillow's premium Showcase listings to get your home seen by more buyers.
Get startedList with your own agent
Get your home in front of millions of buyers by listing it on Zillow.
Learn how to do itSell it yourself
Take full control of how buyers see your home on Zillow by listing For Sale by Owner (FSBO).
List your homeWhat's special
Generous one-acre lotFully fenced propertyOpen-concept great room
Zillow last checked:
Listing updated:
Listed by:
Cher Mahoney S.190187 775-430-1582,
Real Broker LLC,
Jessica Hodges B.145936 775-813-7024,
Real Broker LLC
Bought with:
Juan Segura, B.1002755
Reno Real Estate
Source: NNRMLS,MLS#: 240010248
Facts & features
Interior
Bedrooms & bathrooms
- Bedrooms: 3
- Bathrooms: 2
- Full bathrooms: 2
Heating
- Forced Air, Natural Gas
Cooling
- Evaporative Cooling
Appliances
- Included: Gas Range, Refrigerator
- Laundry: In Kitchen, Laundry Area
Features
- Walk-In Closet(s)
- Flooring: Carpet
- Windows: Blinds, Double Pane Windows, Drapes, Vinyl Frames
- Has fireplace: No
Interior area
- Total structure area: 1,152
- Total interior livable area: 1,152 sqft
Property
Parking
- Parking features: None
Features
- Stories: 1
- Exterior features: None
- Fencing: Full
- Has view: Yes
- View description: Mountain(s)
Lot
- Size: 1 Acres
- Features: Level
Details
- Parcel number: 01941224
- Zoning: RR1T
- Horses can be raised: Yes
Construction
Type & style
- Home type: MobileManufactured
- Property subtype: Manufactured Home
Materials
- Fiber Cement, Masonite
- Foundation: 8-Point
- Roof: Composition,Pitched,Shingle
Condition
- Year built: 1995
Utilities & green energy
- Sewer: Septic Tank
- Water: Public
- Utilities for property: Cable Available, Electricity Available, Internet Available, Natural Gas Available, Phone Available, Water Available, Cellular Coverage
Community & HOA
Community
- Security: Smoke Detector(s)
- Subdivision: Stagecoach Nevada Ph 3
HOA
- Has HOA: No
- Amenities included: None
Location
- Region: Stagecoach
Financial & listing details
- Price per square foot: $255/sqft
- Tax assessed value: $121,273
- Annual tax amount: $917
- Date on market: 8/8/2024
- Cumulative days on market: 139 days
- Listing terms: 1031 Exchange,Cash,Conventional,FHA,VA Loan
Price history
| Date | Event | Price |
|---|---|---|
| 12/24/2024 | Sold | $294,000$255/sqft |
Source:  NNRMLS #240010248 Report a problem NNRMLS #240010248 Report a problem | ||
| 12/2/2024 | Pending sale | $294,000$255/sqft |
Source: NNRMLS #240010248 Report a problem | ||
| 10/9/2024 | Price change | $294,000-1.8%$255/sqft |
Source: NNRMLS #240010248 Report a problem | ||
| 9/27/2024 | Price change | $299,500-0.2%$260/sqft |
Source: NNRMLS #240010248 Report a problem | ||
| 8/7/2024 | Listed for sale | $300,000+22.4%$260/sqft |
Source: NNRMLS #240010054 Report a problem | ||
| 6/25/2021 | Sold | $245,000$213/sqft |
Source: Public Record Report a problem | ||
| 5/14/2021 | Pending sale | $245,000$213/sqft |
Source: NNRMLS #210006135 Report a problem | ||
| 5/7/2021 | Listed for sale | $245,000+318.8%$213/sqft |
Source: NNRMLS #210006135 Report a problem | ||
| 12/12/2008 | Sold | $58,500-20.9%$51/sqft |
Source: Public Record Report a problem | ||
| 10/21/2008 | Price change | $74,000-12.8%$64/sqft |
Source: Coldwell Banker** #80013317 Report a problem | ||
| 10/1/2008 | Listed for sale | $84,900$74/sqft |
Source: Coldwell Banker** #80013317 Report a problem | ||
Public tax history
| Year | Property taxes | Tax assessment |
|---|---|---|
| 2025 | $917 +6.9% | $42,446 -1.5% |
| 2024 | $858 +19.8% | $43,082 +4.8% |
| 2023 | $716 +6.5% | $41,103 +4.4% |
| 2022 | $672 | $39,380 +13.1% |
| 2021 | -- | $34,809 0% |
| 2020 | $655 | $34,822 +11% |
| 2019 | $655 +5.4% | $31,375 +19% |
| 2018 | $622 +2.4% | $26,357 +18.9% |
| 2017 | $607 +2.4% | $22,161 +44.8% |
| 2016 | $593 +2.2% | $15,308 +7.9% |
| 2015 | $580 +2.4% | $14,186 -3.7% |
| 2014 | $567 | $14,737 -28% |
| 2013 | -- | $20,465 |
| 2012 | -- | $20,465 -15.8% |
| 2011 | -- | $24,301 -2.4% |
| 2010 | -- | $24,898 -16.6% |
| 2009 | -- | $29,845 -9% |
| 2008 | -- | $32,809 +6.8% |
| 2007 | -- | $30,708 +24.5% |
| 2006 | -- | $24,674 +217.6% |
| 2004 | -- | $7,770 |
Find assessor info on the county website
Neighborhood: 89429
Nearby homes
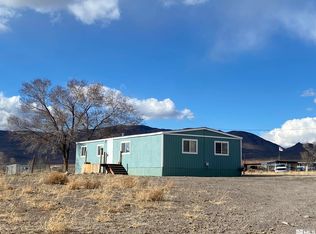
- $225,0003 bd2 ba1.2k sqft8130 Pueblo Dr, Stagecoach, NV 89429Sold
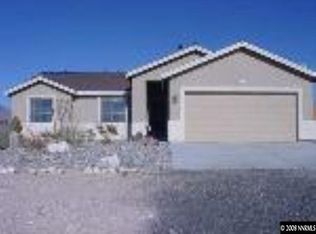
- $343,4003 bd2 ba1.5k sqft8040 Pueblo Dr, Silver Springs, NV 89429Sold
- $158,600-- bd-- ba-- sqft8025 Cheyenne Trl, Silver Springs, NV 89429Off Market
- $122,4871 Acres8035 Cheyenne Trl, Stagecoach, NV 89429Off Market
- $339,9993 bd2 ba2k sqft8015 Cheyenne Trl, Silver Springs, NV 89429Sold
- $287,1002 bd2 ba1k sqft8010 Pueblo Dr, Stagecoach, NV 89429Off Market
- $395,3003 bd2 ba1.3k sqft8045 Pueblo Dr, Stagecoach, NV 89429Off Market
- $288,3003 bd2 ba960 sqft8160 Pueblo Dr, Stagecoach, NV 89429Off Market
Nearby schools
GreatSchools rating
- 2/10Silver Springs Elementary SchoolGrades: PK-4Distance: 4.3 mi
- 6/10Silver Stage Middle SchoolGrades: 5-8Distance: 4.4 mi
- 7/10Silver Stage High SchoolGrades: 9-12Distance: 4.3 mi
Schools provided by the listing agent
- Elementary: Silver Springs
- Middle: Silver Stage (Lyon)
- High: Silver Springs
Source: NNRMLS. This data may not be complete. We recommend contacting the local school district to confirm school assignments for this home.
- Nevada
- Lyon County
- Silver Springs
- 89429
- 8070 Pueblo Dr
Nearby cities
Nearby zip codes
Other Silver Springs Topics
