Skip main navigation
Sold
  • $510,900

    8070 S Raven Rock Dr, Indianapolis, IN 46256

    3beds
    4,126sqft
    Residential, Single Family Residence
    Built in 1979
    0.8 Acres Lot
    $510,900 Zestimate®
    $124/sqft
    $4,015 Estimated rent

    Home value

    $510,900

    $444,000 - $582,000

    $4,015/mo

    Zestimate® history
    Loading
    Loading...

    Owner options

    List your home for rent

    $4,015/mo

    Rent Zestimate®

    Find your next renter with Zillow Rental Manager. Plus, with online applications, you can quickly screen prospective tenants – for free.

    Learn more

    $4,015/mo

    Rent Zestimate®

    Refinance and save

    $3,224/mo

    Est. payment

    Refinancing to a lower rate could help reduce your monthly payments and save thousands over the life of the loan.

    See today's rates

    $3,224/mo

    Est. payment

    Explore your selling options

    Work with a Zillow partner agent

    Leverage their expertise and Zillow's premium Showcase listings to get your home seen by more buyers.

    Get started

    List with your own agent

    Get your home in front of millions of buyers by listing it on Zillow.

    Learn how to do it

    Sell it yourself

    Take full control of how buyers see your home on Zillow by listing For Sale by Owner (FSBO).

    List your home

    What's special

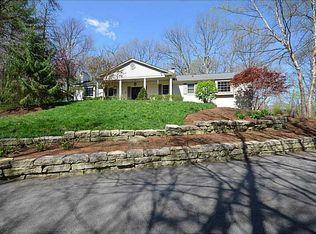
    IF you are searching for a unique & different home,THIS IS IT! Tucked away on a "NO OUTLET" road, hidden in a secluded woods,is a beautiful 3 bdr,wood home with contemporary,historic style. Just follow the scenic drive (watch out for deer crossing the road) to a beautiful stone driveway (bricks brought in from Brazil, In.)you will then see a beautiful eclectic home sitting on a hill waiting for it's unique new owner.The home has just been renovated from top to bottom & there are too many new items to list here(attachment coming soon). New kitchen,new upstairs bath in master bed,complete new paint inside and out,refurbished stone driveway,professionally landscaped with a new walkway to front door (with new railing).This is a must see!

    This property is not currently displayed as for sale or rent on Zillow. This may be different from what's on other websites or public sources.

    Zillow last checked:

    Listing updated:

    Listed by:

    Billy Sauce 317-753-8440,

    Doc Real Estate, Inc

    Bought with:

    James Rendaci

    CENTURY 21 Scheetz

    Source: MIBOR as distributed by MLS GRID,MLS#: 21734511MLS Logo

    Facts & features

    Interior

    Bedrooms & bathrooms
    • Bedrooms: 3
    • Bathrooms: 4
    • Full bathrooms: 3
    • 1/2 bathrooms: 1
    • Main level bathrooms: 1
    • Main level bedrooms: 1
    Primary bedroom
    • Level: Upper
    • Area: 160 Square Feet
    • Dimensions: 16x10
    Bedroom 2
    • Level: Upper
    • Area: 240 Square Feet
    • Dimensions: 16x15
    Exercise room
    • Features: Hardwood
    • Level: Main
    • Area: 176 Square Feet
    • Dimensions: 16 x 11
    Great room
    • Features: Hardwood
    • Level: Main
    • Area: 192 Square Feet
    • Dimensions: 16 x 12
    Kitchen
    • Features: Hardwood
    • Level: Main
    • Area: 176 Square Feet
    • Dimensions: 16 x 11
    Office
    • Level: Upper
    • Area: 120 Square Feet
    • Dimensions: 10 x 12
    Sitting room
    • Level: Main
    • Area: 90 Square Feet
    • Dimensions: 10 x 9
    Sun room
    • Features: Laminate
    • Level: Main
    • Area: 90 Square Feet
    • Dimensions: 10 x 9
    Heating
    • Forced Air
    Cooling
    • Has cooling: Yes
    Appliances
    • Included: Electric Cooktop, Dishwasher, Dryer, Microwave, Gas Water Heater, Water Purifier, Water Softener Owned
    • Laundry: In Basement
    Features
    • Cathedral Ceiling(s), Hardwood Floors, Breakfast Bar, Entrance Foyer, High Speed Internet, Kitchen Island
    • Flooring: Hardwood
    • Windows: Screens, Skylight(s), Wood Frames, WoodWorkStain/Painted
    • Basement: Finished Ceiling,Full,Finished Walls
    • Number of fireplaces: 1
    • Fireplace features: Insert, Gas Log
    Interior area
    • Total structure area: 4,126
    • Total interior livable area: 4,126 sqft
    • Finished area below ground: 1,482

    Property

    Parking
    • Total spaces: 2
    • Parking features: Attached, Garage Door Opener
    • Attached garage spaces: 2
    Features
    • Levels: Three Or More
    • Patio & porch: Deck
    • Exterior features: Balcony
    Lot
    • Size: 0.8 Acres
    • Features: Cul-De-Sac
    Details
    • Additional structures: Storage
    • Parcel number: 490224104011000400
    • Special conditions: None,Sales Disclosure On File

    Construction

    Type & style
    • Home type: SingleFamily
    • Architectural style: Contemporary,Mid-Century Modern
    • Property subtype: Residential, Single Family Residence
    Materials
    • Wood
    • Foundation: Brick/Mortar
    Condition
    • New construction: No
    • Year built: 1979

    Utilities & green energy

    • Water: Municipal/City
    Green energy
    • Energy efficient items: HVAC

    Community & HOA

    Community
    • Subdivision: Sleepy Hollow
    HOA
    • Has HOA: No
    Location
    • Region: Indianapolis

    Financial & listing details

    • Price per square foot: $124/sqft
    • Annual tax amount: $2,584
    • Date on market: 1/9/2021
    • Cumulative days on market: 133 days
    • Listing terms: Conventional,FHA

    Price history

    DateEventPrice
    11/4/2020Sold$330,000$80/sqft
    Source: MIBOR as distributed by MLS GRID #21734511 Report a problem

    Public tax history

    Tax history is unavailable.

    Neighborhood: Fall Creek

    Nearby schools

    GreatSchools rating
    Get a cash offer in 3 minutes
    Find out how much your home could sell for in as little as 3 minutes with a no-obligation cash offer.
    Estimated market value
    $510,900
    Get a cash offer in 3 minutes
    Find out how much your home could sell for in as little as 3 minutes with a no-obligation cash offer.
    Estimated market value
    $510,900