Skip main navigation
Pending
  • Price cut: $20K (7/9)
    $699,000

    8070 SW Fairway Dr, Wilsonville, OR 97070

    2beds
    1,730sqft
    : 
    Loading
    Get pre-qualified
    Residential
    Built in 1977
    5,227 Square Feet Lot
    $-- Zestimate®
    $404/sqft
    $462/mo HOA

    What's special

    Fenced yardBeautifully updatedUpdated kitchenExpansive brick patioAdjacent updated hall bathBreakfast nookFlexible second bedroom
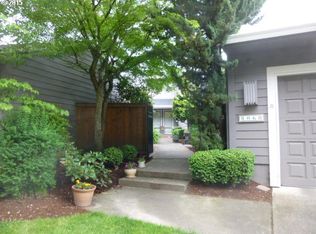
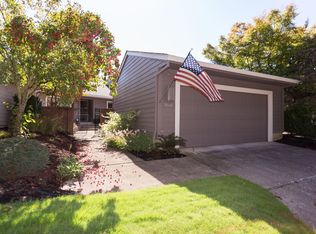
    OPEN HOUSE 11-1, SUNDAY(07/12). Desirable single-level living in the heart of Charbonneau Country Club! This beautifully updated 2-bedroom, 2-bath home offers an open great room floorplan filled with natural light and thoughtful upgrades throughout. Spacious living area features engineered hardwood floors, cozy fireplace with cedar and brick accents, and slider access to an expansive brick patio, lush hardscape, and fenced yard—perfect for indoor/outdoor entertaining. Updated kitchen includes breakfast nook, stainless appliances with access to covered outdoor dining space. Private primary suite showcases remodeled bath with tile finishes, new cabinetry, walk-in tile shower, and charming built-in window seat. Flexible second bedroom features engineered floors, custom closet system, and adjacent updated hall bath. Detached garage plus access to Charbonneau’s exceptional amenities including golf, pools, clubhouse, walking paths, and more. Turn-key living in one of Wilsonville’s most sought-after resort-style communities!
    44 days
    |
    276
    |
    5
    |

    Zillow last checked:

    Listing updated:

    Listed by:

    Tracy Peterson 503-726-9929,

    Better Homes & Gardens Realty,

    Mitchell Peterson 503-709-3739,

    Better Homes & Gardens Realty

    Source: RMLS (OR),MLS#: 346928787MLS Logo

      Facts & features

      Interior

      Bedrooms & bathrooms
      • Bedrooms: 2
      • Bathrooms: 2
      • Full bathrooms: 2
      • Main level bathrooms: 2
      Rooms
      • Room types: Utility Room, Entry, Bedroom 2, Dining Room, Family Room, Kitchen, Living Room, Primary Bedroom
      Primary bedroom
      • Features: Builtin Features, Ceiling Fan, Skylight, Double Sinks, Engineered Hardwood, Ensuite, Tile Floor, Walkin Shower
      • Level: Main
      • Area: 221
      • Dimensions: 17 x 13
      Bedroom 2
      • Features: Builtin Features, Engineered Hardwood
      • Level: Main
      • Area: 168
      • Dimensions: 12 x 14
      Dining room
      • Features: Formal
      • Level: Main
      • Area: 156
      • Dimensions: 13 x 12
      Kitchen
      • Features: Nook, Sliding Doors
      • Level: Main
      • Area: 216
      • Width: 18
      Living room
      • Features: Fireplace, Sliding Doors, Engineered Hardwood
      • Level: Main
      • Area: 360
      • Dimensions: 20 x 18
      Heating
      • Forced Air, Fireplace(s)
      Cooling
      • Central Air
      Appliances
      • Included: Dishwasher, Disposal, Free-Standing Range, Free-Standing Refrigerator, Microwave, Plumbed For Ice Maker, Range Hood, Stainless Steel Appliance(s), Water Purifier, Washer/Dryer, Gas Water Heater
      • Laundry: Laundry Room
      Features
      • Ceiling Fan(s), Quartz, Built-in Features, Sink, Formal, Nook, Double Vanity, Walkin Shower, Pantry, Tile
      • Flooring: Engineered Hardwood, Laminate, Tile
      • Doors: Sliding Doors
      • Windows: Double Pane Windows, Vinyl Frames, Skylight(s)
      • Basement: Crawl Space
      • Number of fireplaces: 1
      • Fireplace features: Gas
      • Common walls with other units/homes: 1 Common Wall
      Interior area
      • Total structure area: 1,730
      • Total interior livable area: 1,730 sqft
      Video & virtual tour

      Property

      Parking
      • Total spaces: 2
      • Parking features: Driveway, On Street, RV Access/Parking, Garage Door Opener, Detached
      • Garage spaces: 2
      • Has uncovered spaces: Yes
      Accessibility
      • Accessibility features: Accessible Doors, Accessible Entrance, Accessible Hallway, Garage On Main, Main Floor Bedroom Bath, Minimal Steps, Natural Lighting, One Level, Utility Room On Main, Walkin Shower, Accessibility
      Features
      • Levels: One
      • Stories: 1
      • Patio & porch: Covered Patio, Deck, Patio
      • Exterior features: Garden, Gas Hookup, Yard
      • Fencing: Fenced
      • Has view: Yes
      • View description: Seasonal, Trees/Woods
      Lot
      • Size: 5,227 Square Feet
      • Features: Seasonal, Trees, Sprinkler, SqFt 5000 to 6999
      Details
      • Additional structures: GasHookup, RVParking
      • Parcel number: 00830097
      • Other equipment: Satellite Dish

      Construction

      Type & style
      • Home type: SingleFamily
      • Property subtype: Residential
      • Attached to another structure: Yes
      Materials
      • Cedar
      • Foundation: Concrete Perimeter
      • Roof: Composition
      Condition
      • Approximately
      • New construction: No
      • Year built: 1977

      Utilities & green energy

      • Gas: Gas Hookup, Gas
      • Sewer: Public Sewer
      • Water: Public
      • Utilities for property: Cable Connected, Satellite Internet Service
      Green energy
      • Water conservation: Water Sense Irrigation

      Community & HOA

      Community
      • Subdivision: Charbonneau
      HOA
      • Has HOA: Yes
      • Amenities included: Commons, Concierge, Exterior Maintenance, Front Yard Landscaping, Internet, Library, Maintenance Grounds, Management, Meeting Room, Party Room, Pool, Road Maintenance, Tennis Court
      • HOA fee: $338 monthly
      • Second HOA fee: $124 monthly
      Location
      • Region: Wilsonville

      Financial & listing details

      • Price per square foot: $404/sqft
      • Tax assessed value: $604,422
      • Annual tax amount: $5,255
      • Date on market: 5/29/2026
      • Cumulative days on market: 44 days
      • Listing terms: Cash,Conventional,FHA,VA Loan
      • Road surface type: Paved

        Estimated market value

        Not available

        Estimated sales range

        Not available

        Not available

        Price history

        DateEventPrice
        7/16/2026Pending sale$699,000$404/sqft
        Source: RMLS (OR) #346928787 Report a problem
        7/9/2026Price change$699,000-2.8%$404/sqft
        Source: RMLS (OR) #346928787 Report a problem
        5/29/2026Listed for sale$719,000+61.6%$416/sqft
        Source: RMLS (OR) #346928787 Report a problem
        10/12/2024Listing removed$3,995$2/sqft
        Source: Zillow Rentals Report a problem
        10/12/2024Price change$3,995-10.1%$2/sqft
        Source: Zillow Rentals Report a problem
        8/25/2024Price change$4,445-10.2%$3/sqft
        Source: Zillow Rentals Report a problem
        8/24/2024Listed for rent$4,950$3/sqft
        Source: Zillow Rentals Report a problem
        6/28/2024Sold$445,058+11.3%$257/sqft
        Source: RMLS (OR) #23043323 Report a problem
        6/28/2024Pending sale$400,000$231/sqft
        Source: RMLS (OR) #23043323 Report a problem
        9/23/2023Contingent$400,000$231/sqft
        Source: RMLS (OR) #23043323 Report a problem
        9/22/2023Price change$400,000-27.3%$231/sqft
        Source: RMLS (OR) #23043323 Report a problem
        7/24/2023Listed for sale$550,000-9.8%$318/sqft
        Source: RMLS (OR) #23043323 Report a problem
        8/26/2022Sold$610,000+1.7%$353/sqft
        Source: RMLS (OR) #22507150 Report a problem
        7/19/2022Pending sale$599,900$347/sqft
        Source: RMLS (OR) #22507150 Report a problem
        7/14/2022Price change$599,900-1.7%$347/sqft
        Source: RMLS (OR) #22507150 Report a problem
        6/30/2022Listed for sale$610,000+36.2%$353/sqft
        Source: RMLS (OR) #22507150 Report a problem
        10/23/2020Sold$447,770-2.4%$259/sqft
        Source: RMLS (OR) #20182589 Report a problem
        9/28/2020Pending sale$459,000$265/sqft
        Source: Harnish Properties #20182589 Report a problem
        9/24/2020Listed for sale$459,000+41.4%$265/sqft
        Source: Harnish Properties #20182589 Report a problem
        9/23/2015Sold$324,500+3%$188/sqft
        Source: Public Record Report a problem
        8/17/2015Pending sale$315,000$182/sqft
        Source: Windermere Realty Group #15193823 Report a problem
        8/14/2015Listed for sale$315,000+40%$182/sqft
        Source: Windermere Realty Group #15193823 Report a problem
        6/14/2013Sold$225,000-5.9%$130/sqft
        Source: Agent Provided Report a problem
        5/3/2013Price change$239,000-3.2%$138/sqft
        Source: RE/MAX EQUITY GROUP-CANBY #13195245 Report a problem
        4/26/2013Price change$247,000-3.1%$143/sqft
        Source: RE/MAX EQUITY GROUP-CANBY #13195245 Report a problem
        4/13/2013Price change$255,000-7.3%$147/sqft
        Source: RE/MAX EQUITY GROUP-CANBY #13195245 Report a problem
        3/21/2013Listed for sale$275,000$159/sqft
        Source: Clarity CRM, Inc. #13195245 Report a problem

        Public tax history

        YearProperty taxesTax assessment
        2025$5,256 +4.3%$319,486 +3%
        2024$5,041 +2.4%$310,181 +3%
        2023$4,924 +3.3%$301,147 +3%
        2022$4,768 +7%$292,376 +6.1%
        2021$4,457 +1.7%$275,664 +3%
        2020$4,385 +5%$267,635 +3%
        2019$4,177 +1.9%$259,840 +3%
        2018$4,101 $252,272 +3%
        2017$4,101 +6.6%$244,924 +3%
        2016$3,849 $237,790 +3%
        2015$3,849 +2%$230,864 +3%
        2014$3,772 +17.6%$224,140 +11.6%
        2013$3,208 -5.2%$200,790 -5.6%
        2012$3,383 -3.8%$212,640 -2.3%
        2011$3,518 +2.1%$217,612 +3%
        2010$3,446 +2.3%$211,274 +3%
        2009$3,367 +8.5%$205,120 +3%
        2008$3,102 +1.9%$199,146 +3%
        2007$3,043 +4.7%$193,346 +3%
        2006$2,907 -0.8%$187,715 +3%
        2005$2,931 +1.2%$182,248 +3%
        2004$2,896 +3%$176,940 +3%
        2003$2,812 -3%$171,786 +3%
        2002$2,901 +2%$166,783 +3%
        2001$2,843 +6.4%$161,925 +3%
        2000$2,671 $157,209
        Find assessor info on the county website

        Monthly payment

        Est. payment

        Payment breakdown

        Explore the cost of this home by adjusting the details. Changes won't be saved.
        All calculations are estimates and provided by Zillow, Inc. for informational purposes only. Actual amounts may vary.
        HOA fees may include property taxes on listings classified as Co-Ops. Contact the listing agent and/or owner for fee details.
        Mortgage interest rates are dependent on a number of factors, including credit score, down payment, and repayment length. Interest rate data provided by Zillow Group Marketplace, Inc. as of 1/1/1970 from various mortgage lenders with which we have lead or other similar arrangements; the Estimated Payment is an average of those rates.
        See how much you could borrow to make a competitive offer.

        Climate risks

        Neighborhood: 97070

        Getting around

        15 / 100
        Car-Dependent
        0 / 100
        No Nearby Transit
        45 / 100
        Somewhat Bikeable

        Nearby schools

        GreatSchools rating
        Schools provided by the listing agent
        • Elementary: Eccles
        • Middle: Baker Prairie
        • High: Canby

        Source: RMLS (OR). This data may not be complete. We recommend contacting the local school district to confirm school assignments for this home.

        A local agent can set up tours, give advice and negotiate with sellers.

        Browse local experts

        Similar homes