Skip main navigation
Closed
  • $255,000

    8070 Santee Ct, Columbus, GA 31909

    3beds
    1,638sqft
    Single Family Residence
    Built in 2006
    7,753 Square Feet Lot
    $257,700 Zestimate®
    $156/sqft
    $1,890 Estimated rent

    Home value

    $257,700

    $242,000 - $276,000

    $1,890/mo

    Zestimate® history
    Loading
    Loading...

    Owner options

    List your home for rent

    $1,890/mo

    Rent Zestimate®

    Find your next renter with Zillow Rental Manager. Plus, with online applications, you can quickly screen prospective tenants – for free.

    Learn more

    $1,890/mo

    Rent Zestimate®

    Refinance and save

    $1,599/mo

    Est. payment

    Refinancing to a lower rate could help reduce your monthly payments and save thousands over the life of the loan.

    See today's rates

    $1,599/mo

    Est. payment

    Explore your selling options

    Work with a Zillow partner agent

    Leverage their expertise and Zillow's premium Showcase listings to get your home seen by more buyers.

    Get started

    List with your own agent

    Get your home in front of millions of buyers by listing it on Zillow.

    Learn how to do it

    Sell it yourself

    Take full control of how buyers see your home on Zillow by listing For Sale by Owner (FSBO).

    List your home

    What's special

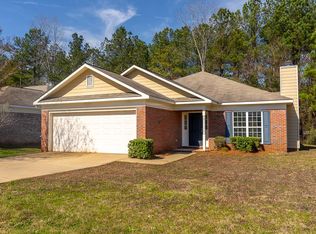
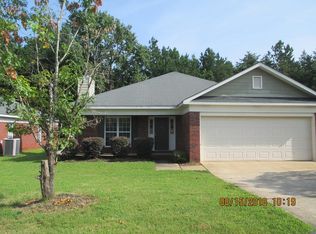
    Welcome to this meticulously maintained brick home offering the perfect blend of comfort and functionality. This 3-bedroom, 2-bathroom home features a thoughtful split bedroom design providing privacy for all. Step through the formal entryway into an inviting open concept living space. The heart of the home showcases a well-appointed kitchen with convenient breakfast bar and walk-in pantry that overlooks a generous family room warmed by a cozy fireplace. The primary suite will impress with its luxurious bathroom featuring separate shower, garden tub, double vanity, and walk-in closet. Two additional bedrooms offer ample space for family or guests. Enjoy indoor-outdoor living with a covered front entry and relaxing covered back porch accessible from the family room. Recent updates include fresh paint, new flooring throughout, NEW GUTTERS, and NEW HVAC system. Additional features include a spacious laundry room, formal dining room, and attached two-car garage. This move-in ready home truly has everything you need!

    Zillow last checked:

    Listing updated:

    Listed by:

    Ajai Peoples 706-237-8680,

    1st Class Real Estate Excellence

    Bought with:

    Carson Paris, 381103

    Keller Williams River Cities

    Source: GAMLS,MLS#: 10494962MLS Logo

    Facts & features

    Interior

    Bedrooms & bathrooms
    • Bedrooms: 3
    • Bathrooms: 2
    • Full bathrooms: 2
    • Main level bathrooms: 2
    • Main level bedrooms: 3
    Rooms
    • Room types: Laundry
    Heating
    • Central
    Cooling
    • Central Air
    Appliances
    • Included: Convection Oven, Dishwasher, Disposal, Microwave, Refrigerator
    • Laundry: In Kitchen
    Features
    • Double Vanity, Master On Main Level, Separate Shower, Soaking Tub, Split Bedroom Plan, Walk-In Closet(s)
    • Flooring: Carpet, Hardwood, Tile
    • Basement: None
    • Number of fireplaces: 1
    Interior area
    • Total structure area: 1,638
    • Total interior livable area: 1,638 sqft
    • Finished area above ground: 1,638
    • Finished area below ground: 0

    Property

    Parking
    • Parking features: Garage, Garage Door Opener, Parking Pad
    • Has garage: Yes
    • Has uncovered spaces: Yes
    Features
    • Levels: One
    • Stories: 1
    Lot
    • Size: 7,753 Square Feet
    • Features: City Lot
    Details
    • Parcel number: 101 023 077

    Construction

    Type & style
    • Home type: SingleFamily
    • Architectural style: Ranch
    • Property subtype: Single Family Residence
    Materials
    • Brick
    • Roof: Composition
    Condition
    • Updated/Remodeled
    • New construction: No
    • Year built: 2006

    Utilities & green energy

    • Sewer: Public Sewer
    • Water: Public
    • Utilities for property: Cable Available, Electricity Available, High Speed Internet, Phone Available, Water Available

    Community & HOA

    Community
    • Features: None
    • Subdivision: Sonoma Pointe
    HOA
    • Has HOA: No
    • Services included: None
    Location
    • Region: Columbus

    Financial & listing details

    • Price per square foot: $156/sqft
    • Tax assessed value: $217,960
    • Annual tax amount: $3,434
    • Date on market: 4/7/2025
    • Cumulative days on market: 29 days
    • Listing agreement: Exclusive Right To Sell
    • Electric utility on property: Yes

    Price history

    DateEventPrice
    6/25/2025Listing removed$1,600$1/sqft
    Source: Zillow Rentals Report a problem
    6/24/2025Listed for rent$1,600$1/sqft
    Source: Zillow Rentals Report a problem
    6/23/2025Sold$255,000-3.8%$156/sqft
    Source: GAMLS #10494962 Report a problem
    5/7/2025Pending sale$265,000$162/sqft
    Source: CBORGA #220372 Report a problem
    4/7/2025Listed for sale$265,000+47.3%$162/sqft
    Source: CBORGA #220372 Report a problem
    10/2/2020Sold$179,900$110/sqft
    Source: Public Record Report a problem
    8/23/2020Listed for sale$179,900$110/sqft
    Source: Rose Anne Erickson Realty #180880 Report a problem

    Public tax history

    YearProperty taxesTax assessment
    2025-- $87,184
    2024-- $87,184
    2023-- $87,184 +25.9%
    2022-- $69,272 -3.7%
    2021$2,938 +17.1%$71,960 +17.2%
    2020$2,509 -0.3%$61,424
    2019$2,517 $61,424
    2018$2,517 $61,424
    2017$2,517 -18.6%$61,424 -18%
    2016$3,090 $74,917
    2015$3,090 -0.1%$74,917
    2014$3,094 -0.1%$74,917
    2013$3,098 -0.2%$74,917
    2012$3,105 -0.1%$74,917
    2011$3,109 +21.2%$74,917
    2010$2,565 -17.6%$74,917
    2009$3,111 0%--
    2008$3,111 --
    2007$3,111 +620.4%$74,917 +620.4%
    2006$432 $10,400
    Find assessor info on the county website

    Neighborhood: 31909

    Nearby schools

    GreatSchools rating
    Schools provided by the listing agent
    • Elementary: Midland Academy
    • Middle: Blackmon Road
    • High: Shaw

    Source: GAMLS. This data may not be complete. We recommend contacting the local school district to confirm school assignments for this home.

    Get pre-qualified for a loan
    At Zillow Home Loans, we can pre-qualify you in as little as 5 minutes with no impact to your credit score.

    An equal housing lender. NMLS #10287.