Check the boxes on a rural property near town and an out building. This is it!! You can have the space of a rural property while close to town for all your errands! With nearly 5000 finished sq ft, this 5 bedroom, 2.5 bathroom home boasts a treed lot with plenty of space and privacy. Large updated kitchen, 3 fireplaces, lofted living space, 2 story attached garage, a 30' X 42' shop, and located on a 1.4 acre lot. Rural Water, update septic. Near Jamestown Regional Medical Center. Easy access to the interstate.
Sold
Price Unknown
8071 36th St SE Unit 1, Jamestown, ND 58401
5beds
4,913sqft
Single Family Residence
Built in 1975
1.4 Acres Lot
$446,800 Zestimate®
$--/sqft
$3,437 Estimated rent
Home value
$446,800
$424,000 - $474,000
$3,437/mo
Zestimate® history
Owner options
List your home for rent
$3,437/mo
Rent Zestimate®
Find your next renter with Zillow Rental Manager. Plus, with online applications, you can quickly screen prospective tenants – for free.
$3,437/mo
Rent Zestimate®
Refinance and save
Refinancing to a lower rate could help reduce your monthly payments and save thousands over the life of the loan.
Explore your selling options
Work with a Zillow partner agent
Leverage their expertise and Zillow's premium Showcase listings to get your home seen by more buyers.
Get startedList with your own agent
Get your home in front of millions of buyers by listing it on Zillow.
Learn how to do itSell it yourself
Take full control of how buyers see your home on Zillow by listing For Sale by Owner (FSBO).
List your homeWhat's special
Large updated kitchenClose to town
Zillow last checked:
Listing updated:
Listed by:
Beth L Keller 701-269-0377,
RE/MAX Now - JM
Bought with:
Tim Perkins, 9207
RE/MAX Now - JM
Source: Great North MLS,MLS#: 4012459
Facts & features
Interior
Bedrooms & bathrooms
- Bedrooms: 5
- Bathrooms: 3
- Full bathrooms: 1
- 3/4 bathrooms: 1
- 1/2 bathrooms: 1
Bedroom 1
- Level: Main
Bedroom 2
- Level: Main
Bedroom 3
- Level: Main
Bedroom 4
- Level: Upper
Bedroom 5
- Level: Basement
Bathroom 1
- Level: Main
Bathroom 2
- Level: Main
Bathroom 3
- Level: Basement
Dining room
- Level: Main
Family room
- Level: Basement
Kitchen
- Level: Main
Laundry
- Level: Main
Living room
- Level: Main
Loft
- Level: Upper
Heating
- Baseboard, Boiler, Natural Gas
Cooling
- Ductless
Appliances
- Included: Dishwasher, Dryer, Electric Range, Microwave, Refrigerator, Washer
- Laundry: Main Level
Features
- Cathedral Ceiling(s), Ceiling Fan(s), Dry Bar, Primary Bath, Walk-In Closet(s)
- Flooring: Carpet, Laminate
- Windows: Window Treatments
- Basement: Finished
- Number of fireplaces: 3
- Fireplace features: Family Room, Living Room, Recreation Room, Wood Burning
Interior area
- Total structure area: 4,913
- Total interior livable area: 4,913 sqft
- Finished area above ground: 3,013
- Finished area below ground: 1,900
Property
Parking
- Total spaces: 2
- Parking features: Inside Entrance, Garage Faces Front, Additional Parking, Attached, Concrete
- Attached garage spaces: 2
Features
- Levels: One and One Half,Split Entry,Two
- Stories: 2
- Exterior features: Storage, Covered Courtyard
- Fencing: None
Lot
- Size: 1.4 Acres
- Dimensions: 1.4 acres
- Features: Landscaped
Details
- Additional structures: Outbuilding
- Parcel number: 354800030
Construction
Type & style
- Home type: SingleFamily
- Property subtype: Single Family Residence
Materials
- Metal Siding, Stone
- Foundation: Block, Concrete Perimeter
- Roof: Asphalt
Condition
- New construction: No
- Year built: 1975
Utilities & green energy
- Sewer: Septic Tank
- Water: Well, Rural
- Utilities for property: Sewer Connected, Natural Gas Connected, Water Connected, Electricity Connected
Community & HOA
Location
- Region: Jamestown
Financial & listing details
- Tax assessed value: $390,400
- Annual tax amount: $2,755
- Date on market: 4/2/2024
- Electric utility on property: Yes
- Road surface type: Gravel
Price history
| Date | Event | Price |
|---|---|---|
| 5/13/2024 | Sold | -- |
Source: Great North MLS #4012459 Report a problem | ||
| 4/2/2024 | Listed for sale | $425,000+21.4%$87/sqft |
Source: Great North MLS #4012459 Report a problem | ||
| 1/17/2023 | Sold | -- |
Source: Great North MLS #4003602 Report a problem | ||
| 11/17/2022 | Pending sale | $350,000$71/sqft |
Source:  RE/MAX International #4003602 Report a problem RE/MAX International #4003602 Report a problem | ||
| 8/11/2022 | Listed for sale | $350,000$71/sqft |
Source: Great North MLS #4003602 Report a problem | ||
Public tax history
| Year | Property taxes | Tax assessment |
|---|---|---|
| 2025 | $3,631 +24% | $195,200 +19% |
| 2024 | $2,928 +11.8% | $164,100 +9.3% |
| 2023 | $2,618 +15.9% | $150,150 +13.9% |
| 2022 | $2,258 +5.8% | $131,850 +8.1% |
| 2021 | $2,136 +8.6% | $121,950 +2.2% |
| 2020 | $1,967 | $119,350 -0.2% |
| 2019 | -- | $119,600 +1.1% |
| 2018 | -- | $118,250 +14.1% |
| 2017 | -- | $103,620 |
| 2016 | -- | $103,620 +1246.6% |
| 2013 | -- | $7,695 |
| 2012 | -- | -- |
Find assessor info on the county website
Neighborhood: 58401
Nearby homes
- $344,700-- bd-- ba-- sqft8071 36th St SE UNIT 5, Jamestown, ND 58401Off Market
- $--4 bd3 ba2.9k sqft8071 36th St SE UNIT 7, Jamestown, ND 58401Sold
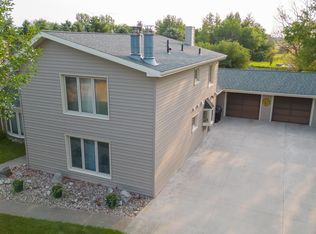
- $298,3003 bd1 ba1.2k sqft8063 36th St SE, Jamestown, ND 58401Off Market
- $--2 bd2 ba2.4k sqft8059 36th St SE, Jamestown, ND 58401Sold
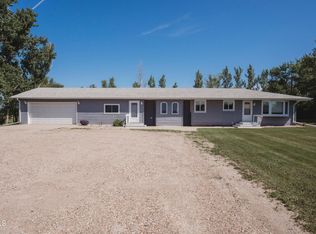
- $354,100-- bd-- ba-- sqft8055 36th St SE, Jamestown, ND 58401Off Market
- $--6 bd4 ba4.6k sqft8071 36th St SE UNIT 11, Jamestown, ND 58401Sold
- $405,700-- bd-- ba-- sqft3575 81st Ave SE, Jamestown, ND 58401Off Market
- $48,0002.47 Acres8040 36th St SE, Jamestown, ND 58401Off Market
Nearby schools
GreatSchools rating
- 4/10Louis L'Amour Elementary SchoolGrades: K-5Distance: 1.8 mi
- 6/10Jamestown Middle SchoolGrades: 6-8Distance: 2.8 mi
- 2/10Jamestown High SchoolGrades: 9-12Distance: 4 mi
Schools provided by the listing agent
- High: Jamestown High
Source: Great North MLS. This data may not be complete. We recommend contacting the local school district to confirm school assignments for this home.
- North Dakota
- Stutsman County
- Jamestown
- 58401
- 8071 36th St SE Unit 1
Nearby cities
Nearby zip codes
Other Jamestown Topics
