Come and get captivated by this beautifully upgraded 4-bedroom, 2-bath home, offering a serene home worth cherishing as your own. Welcome to your dream haven in West Oak Hills, this home that has been lavishly upgraded with meticulous attention to detail. Situated on a 1.45-acre property, this residence offers endless possibilities, including the potential for a horse property. The flawlessly paved access street leads you to this exquisite home, featuring a spacious open-concept floor plan with high ceilings and an abundance of natural light. Step inside and be embraced by the generous expanse of this immaculately maintained residence. Its interior boasts a spacious and captivating open-concept floor plan that will capture the hearts of modern homeowners. Luxurious high ceilings create an airy atmosphere, filling every room with an abundance of natural light and inviting you to explore every nook and cranny of this inviting place called home. The first bedroom welcomes you, followed by an inviting living room with a custom stone fireplace and built-in surround speakers. The recently updated kitchen showcases granite countertops, modern LED lighting, and stainless-steel appliances. The primary Suite is a retreat with a pass-through fireplace and surround sound speakers, along with a luxurious primary bath featuring a jetted spa tub. Upgrades such as dual-paned windows and French doors enhance the home's beauty. The exterior offers a grand entrance with a motorized gate, a fenced yard, and ample space for toys and horses. Two sets of Solar panels and SIX Tesla Powerwall battery backup systems in case the grid goes down, your home has power for days with clean energy! So much to describe! Located in the prestigious Snowline School District, super close to the freeway, yet far enough for quiet and clean atmosphere, this home combines luxury, comfort, and sophistication. Don't miss the opportunity to experience this remarkable single-level oasis. This home has a lot of upgrades done recently totaling over $234,000. Please see listing attachment for details.
Sold for $535,000
Listed by: Coldwell Banker Hallmark Realty • Armine Daghbashyan • Contact: 818-476-3000
Bought with: RE/MAX FREEDOM
$535,000
8071 Anaconda Ave, Oak Hills, CA 92344
4beds
1,986sqft
Single Family Residence
Built in 2001
1.45 Acres Lot
$588,000 Zestimate®
$269/sqft
$2,946 Estimated rent
Home value
$588,000
$559,000 - $617,000
$2,946/mo
Zestimate® history
Owner options
List your home for rent
$2,946/mo
Rent Zestimate®
Find your next renter with Zillow Rental Manager. Plus, with online applications, you can quickly screen prospective tenants – for free.
$2,946/mo
Rent Zestimate®
Refinance and save
$3,374/mo
Est. payment
Refinancing to a lower rate could help reduce your monthly payments and save thousands over the life of the loan.
$3,374/mo
Est. payment
Explore your selling options
Work with a Zillow partner agent
Leverage their expertise and Zillow's premium Showcase listings to get your home seen by more buyers.
Get startedList with your own agent
Get your home in front of millions of buyers by listing it on Zillow.
Learn how to do itSell it yourself
Take full control of how buyers see your home on Zillow by listing For Sale by Owner (FSBO).
List your homeWhat's special
Custom stone fireplacePass-through fireplaceSurround sound speakersMotorized gateNatural lightSingle-level oasisLuxurious primary bath
Zillow last checked:
Listing updated:
Listed by:
Armine Daghbashyan DRE #01757693 818-517-8983,
Coldwell Banker Hallmark Realty
Bought with:
Ashley Lopez, DRE #02065050
RE/MAX FREEDOM
Source: CRMLS,MLS#: SR23212552 Originating MLS: California Regional MLS
Originating MLS: California Regional MLSFacts & features
Interior
Bedrooms & bathrooms
- Bedrooms: 4
- Bathrooms: 2
- Full bathrooms: 2
- Main level bathrooms: 2
- Main level bedrooms: 4
Rooms
- Room types: Bedroom, Family Room, Kitchen, Laundry, Living Room, Primary Bathroom, Primary Bedroom
Bedroom
- Features: All Bedrooms Down
Bathroom
- Features: Granite Counters
Kitchen
- Features: Granite Counters
Heating
- Central
Cooling
- Central Air
Appliances
- Included: Dishwasher, Electric Cooktop, Electric Oven, Disposal, Water Softener
- Laundry: Washer Hookup, Electric Dryer Hookup, Laundry Room
Features
- Breakfast Bar, Ceiling Fan(s), Eat-in Kitchen, High Ceilings, Open Floorplan, All Bedrooms Down
- Has fireplace: Yes
- Fireplace features: Living Room, Primary Bedroom, Multi-Sided
- Common walls with other units/homes: No Common Walls
Interior area
- Total interior livable area: 1,986 sqft
Property
Parking
- Total spaces: 3
- Parking features: Garage
- Attached garage spaces: 3
Features
- Levels: One
- Stories: 1
- Entry location: 1
- Pool features: None
- Spa features: None
- Has view: Yes
- View description: Hills, Mountain(s)
Lot
- Size: 1.45 Acres
- Dimensions: 63,162
- Features: 2-5 Units/Acre, Back Yard, Sloped Down, Front Yard, Horse Property, Sprinklers In Rear, Lawn, Lot Over 40000 Sqft, Landscaped, Sprinklers Timer, Value In Land
Details
- Parcel number: 3039151100000
- Zoning: OH/RL
- Special conditions: Standard
- Horses can be raised: Yes
Construction
Type & style
- Home type: SingleFamily
- Property subtype: Single Family Residence
Condition
- New construction: No
- Year built: 2001
Utilities & green energy
- Sewer: Septic Tank
- Water: Public
- Utilities for property: Electricity Connected, Propane, Phone Available, See Remarks, Water Connected
Community & HOA
Community
- Features: Hiking, Mountainous
Location
- Region: Oak Hills
Financial & listing details
- Price per square foot: $269/sqft
- Tax assessed value: $394,570
- Annual tax amount: $4,746
- Date on market: 11/16/2023
- Cumulative days on market: 158 days
- Listing terms: Cash,Cash to New Loan,Conventional,FHA,Submit,VA Loan
- Inclusions: Solar System, 6 Tesla back up power wall, Exterior cameras
Price history
| Date | Event | Price |
|---|---|---|
| 1/3/2024 | Sold | $535,000-2.7%$269/sqft |
Source:  CRMLS #SR23212552 Report a problem CRMLS #SR23212552 Report a problem | ||
| 12/27/2023 | Pending sale | $550,000$277/sqft |
Source: CRMLS #SR23212552 Report a problem | ||
| 11/23/2023 | Contingent | $550,000$277/sqft |
Source: CRMLS #SR23212552 Report a problem | ||
| 11/16/2023 | Listed for sale | $550,000-0.9%$277/sqft |
Source: CRMLS #SR23212552 Report a problem | ||
| 9/17/2022 | Listing removed | -- |
Source: Zillow Rental Manager Report a problem | ||
| 9/1/2022 | Listed for rent | $3,250-13.3%$2/sqft |
Source: Zillow Rental Manager Report a problem | ||
| 12/5/2021 | Listing removed | -- |
Source: Zillow Rental Manager Report a problem | ||
| 11/4/2021 | Listed for rent | $3,750$2/sqft |
Source: Zillow Rental Manager Report a problem | ||
| 6/24/2021 | Sold | $555,000+36.4%$279/sqft |
Source: Public Record Report a problem | ||
| 5/7/2018 | Sold | $407,000+1.8%$205/sqft |
Source: Public Record Report a problem | ||
| 4/7/2018 | Pending sale | $399,900$201/sqft |
Source: Golden Eagle Properties #IG18068397 Report a problem | ||
| 3/26/2018 | Listed for sale | $399,900+123.4%$201/sqft |
Source: Golden Eagle Properties #IG18068397 Report a problem | ||
| 4/19/2012 | Sold | $179,000-10.5%$90/sqft |
Source: Public Record Report a problem | ||
| 1/22/2012 | Price change | $199,990+33.4%$101/sqft |
Source: Re/Max Professionals #411877 Report a problem | ||
| 1/15/2012 | Price change | $149,900-40%$75/sqft |
Source: Re/Max Professionals #411877 Report a problem | ||
| 12/22/2011 | Listed for sale | $249,900+41.2%$126/sqft |
Source: Re/Max Professionals #411877 Report a problem | ||
| 1/28/2002 | Sold | $177,000$89/sqft |
Source: Public Record Report a problem | ||
Public tax history
| Year | Property taxes | Tax assessment |
|---|---|---|
| 2025 | $4,746 -29.2% | $394,570 -33% |
| 2024 | $6,708 +1.2% | $588,971 +2% |
| 2023 | $6,631 +2.4% | $577,422 +2% |
| 2022 | $6,476 +30.6% | $566,100 +32.3% |
| 2021 | $4,958 +1.3% | $427,829 +1% |
| 2020 | $4,896 +2% | $423,443 +2% |
| 2019 | $4,799 +93% | $415,140 +110.1% |
| 2018 | $2,486 +15.8% | $197,601 +2% |
| 2017 | $2,147 | $193,726 +2% |
| 2016 | $2,147 +2.2% | $189,927 +1.5% |
| 2015 | $2,101 +1.3% | $187,074 +2% |
| 2014 | $2,074 | $183,409 +0.5% |
| 2013 | -- | $182,580 -12.2% |
| 2012 | -- | $208,036 +2% |
| 2011 | -- | $203,957 +0.8% |
| 2010 | -- | $202,433 -0.2% |
| 2009 | -- | $202,914 +2% |
| 2008 | -- | $198,936 +2% |
| 2007 | -- | $195,035 +2% |
| 2006 | -- | $191,211 +2% |
| 2005 | -- | $187,462 +2% |
| 2004 | -- | $183,786 +1.9% |
| 2003 | -- | $180,417 +530.3% |
| 2001 | -- | $28,624 +2% |
| 2000 | -- | $28,063 |
Find assessor info on the county website
Neighborhood: 92344
Nearby homes
- $547,4004 bd2 ba1.9k sqft8071 Anaconda Ave, Hesperia, CA 92344Off Market
- $--4 bd2 ba1.9k sqft8071 Anaconda Ave #1, Hesperia, CA 92344Off Market
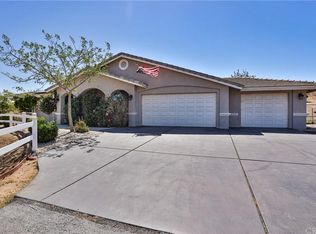
- $697,4004 bd3 ba2.4k sqft8076 Braceo St, Oak Hills, CA 92344Off Market
- $540,0005 bd3 ba2.1k sqft8121 Anaconda Ave, Oak Hills, CA 92344Sold
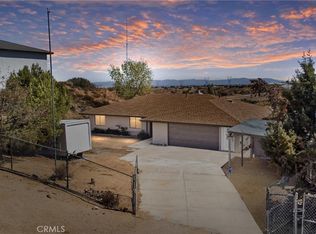
- $613,3004 bd2 ba2k sqft8008 Braceo St, Oak Hills, CA 92344Off Market
- $604,6004 bd3 ba2.2k sqft8011 Anaconda Ave, Oak Hills, CA 92344Off Market
- $654,0004 bd3 ba2.7k sqft8143 Anaconda Ave, Oak Hills, CA 92344Off Market
- $490,0003 bd2 ba1.7k sqft10121 Mesquite Rd, Oak Hills, CA 92344Sold
Nearby schools
GreatSchools rating
- 3/10Baldy Mesa Elementary SchoolGrades: K-5Distance: 2.9 mi
- 2/10Quail Valley Middle SchoolGrades: 6-8Distance: 2.6 mi
- 5/10Serrano High SchoolGrades: 9-12Distance: 7.5 mi
Get a cash offer in 3 minutes
Find out how much your home could sell for in as little as 3 minutes with a no-obligation cash offer.
Estimated market value
$588,000
Get a cash offer in 3 minutes
Find out how much your home could sell for in as little as 3 minutes with a no-obligation cash offer.
Estimated market value
$588,000
- California
- San Bernardino County
- Hesperia
- 92344
- 8071 Anaconda Ave
Nearby cities
Nearby zip codes
Other Hesperia Topics
