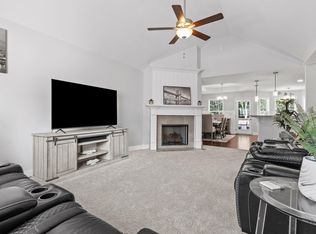
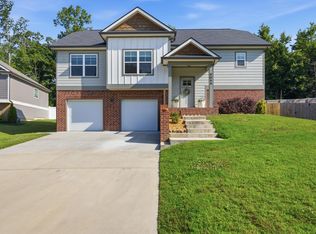
Welcome home to 8071 Ashby Gap Way Lot# 217 Hixson, TN in SEDMAN HILLS Subdivision. This Craftsman Style designed home with all of the southern charm of yesterday offers comfort, luxury and affordability. Home features 3 or 4 bedrooms, 2.5 baths and FULL FINISHED basement! The home displays a combination of brick, hardie board, and vinyl siding. The great room features a cozy gas log fireplace with handcrafted mantel. The gourmet kitchen features granite counter tops, custom cabinetry, and stainless steel appliances including microwave, dishwasher, free standing electric range. The master suite features a trey ceiling and decorative lighting, stand-up shower, tub and separate vanities. This home has a 2 car garage with additional storage room. You'll look forward to enjoying your evenings on the Open deck within the fenced in backyard! This home is conveniently located with easy access to US HWY 27 and I-24, only minutes to downtown Chattanooga, home to some of Chattanooga's finest restaurants and shopping, the Chattanooga airport and a FUN day of FISHING or BOATING on the BEAUTIFUL Chickamauga Lake.
Sold for $455,000
Street View
$455,000
8071 Ashby Gap Way, Hixson, TN 37343
3beds
2,368sqft
Single Family Residence
Built in 2022
0.25 Acres Lot
$462,700 Zestimate®
$192/sqft
$2,790 Estimated rent
Home value
$462,700
$435,000 - $490,000
$2,790/mo
Zestimate® history
Owner options
List your home for rent
$2,790/mo
Rent Zestimate®
Find your next renter with Zillow Rental Manager. Plus, with online applications, you can quickly screen prospective tenants – for free.
$2,790/mo
Rent Zestimate®
Refinance and save
$2,698/mo
Est. payment
Refinancing to a lower rate could help reduce your monthly payments and save thousands over the life of the loan.
$2,698/mo
Est. payment
Explore your selling options
Work with a Zillow partner agent
Leverage their expertise and Zillow's premium Showcase listings to get your home seen by more buyers.
Get startedList with your own agent
Get your home in front of millions of buyers by listing it on Zillow.
Learn how to do itSell it yourself
Take full control of how buyers see your home on Zillow by listing For Sale by Owner (FSBO).
List your homeWhat's special
Zillow last checked:
Listing updated:
Listed by:
Jennifer A Hartline,
EXP Realty llc
Source: eXp Realty,MLS#: 1378438
Facts & features
Interior
Bedrooms & bathrooms
- Bedrooms: 3
- Bathrooms: 3
- Full bathrooms: 2
- 1/2 bathrooms: 1
Heating
- Central, Natural Gas
Cooling
- Central Air, Electric
Appliances
- Included: Microwave, Gas Water Heater, Free-Standing Electric Range, Dishwasher
- Laundry: Electric Dryer Hookup, Gas Dryer Hookup, Laundry Room, Washer Hookup
Features
- Cathedral Ceiling(s), Double Vanity, En Suite, Granite Counters, High Ceilings, Open Floorplan, Pantry, Primary Downstairs, Separate Shower, Split Bedrooms, Tub/shower Combo, Walk-In Closet(s)
- Flooring: Carpet, Hardwood, Tile
- Windows: Insulated Windows, Vinyl Frames
- Basement: Finished, Full
- Number of fireplaces: 1
- Fireplace features: Gas Log, Great Room
Interior area
- Total structure area: 2,368
- Total interior livable area: 2,368 sqft
Property
Parking
- Total spaces: 2
- Parking features: Basement, Garage Door Opener, Garage Faces Front
- Attached garage spaces: 2
Features
- Levels: Two
- Patio & porch: Deck, Patio
- Fencing: Fenced
Lot
- Size: 0.25 Acres
- Features: Gentle Sloping, Level, Split Possible
Details
- Parcel number: 074c E 016
Construction
Type & style
- Home type: SingleFamily
- Architectural style: Split Foyer
- Property subtype: Single Family Residence
Materials
- Brick, Fiber Cement, Vinyl Siding, Other
- Foundation: Concrete Perimeter
- Roof: Asphalt,Shingle
Condition
- New construction: Yes
- Year built: 2022
Utilities & green energy
- Water: Public
- Utilities for property: Cable Available, Electricity Available, Phone Available, Sewer Connected, Underground Utilities
Community & HOA
Community
- Security: Smoke Detector(s)
- Subdivision: Sedman Hills
HOA
- Has HOA: No
Location
- Region: Hixson
Financial & listing details
- Price per square foot: $192/sqft
- Tax assessed value: $528,700
- Annual tax amount: $1,084
- Date on market: 8/19/2023
- Listing terms: Relocation Property,Cash,Conventional,FHA,VA Loan
Price history
| Date | Event | Price |
|---|---|---|
| 12/2/2024 | Sold | $455,000+2.2%$192/sqft |
Source: Public Record Report a problem | ||
| 9/29/2023 | Sold | $445,000+3.5%$188/sqft |
Source: eXp Realty #160897306 Report a problem | ||
| 5/31/2022 | Sold | $430,000$182/sqft |
Source: Public Record Report a problem | ||
Public tax history
| Year | Property taxes | Tax assessment |
|---|---|---|
| 2025 | $2,012 +12.7% | $132,175 +66.5% |
| 2024 | $1,785 | $79,400 |
| 2023 | $1,785 +64.6% | $79,400 +63.8% |
| 2022 | $1,085 +546.3% | $48,475 +546.3% |
| 2021 | $168 | $7,500 |
Find assessor info on the county website
Neighborhood: 37343
Nearby homes
- $455,0003 bd3 ba2.3k sqft8071 Ashby Gap Way Lot #217, Hixson, TN 37343Sold
- $453,300-- bd-- ba2.1k sqft8063 Ashby Gap Way, Hixson, TN 37343Off Market
- $452,300-- bd-- ba2.1k sqft8079 Ashby Gap Way, Hixson, TN 37343Off Market
- $414,9003 bd3 ba2k sqft8059 Ashby Gap Way, Hixson, TN 37343Pending
- $468,700-- bd-- ba2.2k sqft8085 Ashby Gap Way, Hixson, TN 37343Off Market
- $464,2003 bd3 ba2.3k sqft8071 Ashby Gap Way Lot #217, Hixson, TN 37343Off Market
- $452,500-- bd-- ba3k sqft8072 Ashby Gap Way, Hixson, TN 37343Sold
- $452,5003 bd3 ba2.5k sqft8072 Ashby Gap Way #210, Hixson, TN 37343Sold
Nearby schools
GreatSchools rating
- 8/10Daisy Elementary SchoolGrades: PK-5Distance: 0.8 mi
- 5/10Soddy Daisy Middle SchoolGrades: 6-8Distance: 2.7 mi
- 7/10Soddy Daisy High SchoolGrades: 9-12Distance: 0.9 mi
Schools provided by the listing agent
- Elementary: Daisy Elementary
- Middle: Soddy-Daisy Middle
- High: Soddy-Daisy High
Source: eXp Realty. This data may not be complete. We recommend contacting the local school district to confirm school assignments for this home.
Get a cash offer in 3 minutes
Find out how much your home could sell for in as little as 3 minutes with a no-obligation cash offer.
Estimated market value
$462,700
Get a cash offer in 3 minutes
Find out how much your home could sell for in as little as 3 minutes with a no-obligation cash offer.
Estimated market value
$462,700
- Tennessee
- Hamilton County
- Soddy-Daisy
- 37343
- 8071 Ashby Gap Way
Nearby cities
Nearby neighborhoods
Nearby zip codes
Other Soddy-Daisy Topics
