Skip main navigation
Off market
  • $248,400

    8071 Bonanza Dr, Mobile, AL 36695

    4beds
    2baths
    1,722sqft
    SingleFamily
    Built in 1979
    1 Acres Lot
    $248,400 Zestimate®
    $144/sqft
    $1,885 Estimated rent

    Home value

    $248,400

    $231,000 - $266,000

    $1,885/mo

    Zestimate® history
    Loading
    Loading...

    Owner options

    List your home for rent

    $1,885/mo

    Rent Zestimate®

    Find your next renter with Zillow Rental Manager. Plus, with online applications, you can quickly screen prospective tenants – for free.

    Learn more

    $1,885/mo

    Rent Zestimate®

    Refinance and save

    $1,533/mo

    Est. payment

    Refinancing to a lower rate could help reduce your monthly payments and save thousands over the life of the loan.

    See today's rates

    $1,533/mo

    Est. payment

    Explore your selling options

    Work with a Zillow partner agent

    Leverage their expertise and Zillow's premium Showcase listings to get your home seen by more buyers.

    Get started

    List with your own agent

    Get your home in front of millions of buyers by listing it on Zillow.

    Learn how to do it

    Sell it yourself

    Take full control of how buyers see your home on Zillow by listing For Sale by Owner (FSBO).

    List your home

    What's special

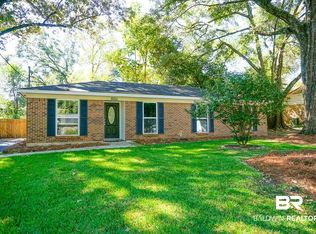
    There is so much to say about this home that offers so much. The pictures capture how well this house has been taken care of and now it's time for someone else to call this place home. The moment you drive up you will notice the well-manicured yard, the metal roof (installed 2017), and exterior trim painted (2017). Upon entering this 4 bedroom 2 bath house, you are greeted with ceramic tile , a formal dining room, living room with cathedral ceiling, and kitchen with extra cabinets. Living room boast a wood burning fireplace incased with natural stone. Master bedroom offers additional space while still providing double closets. Laundry room provides that extra storage and conveniently located right off the kitchen. As your passing through the French doors to enter your own backyard oasis, the natural landscaping frames the in-ground pool (new liner 2018 & new pump 2018) to enjoy these dog days of summer. You are not finished yet, in the back right corner of the lot there is a 24 x 28 workshop (attached greenhouse) that has electricity water for whatever your hobby may include. As you tour this home items you don't want to overlook, Front storm door, refrigerator (2yrs old), extra insulated sheetrock, double pane windows, and new hot water heater (2018 per the seller). Come and see that the pictures match reality on this home. ***Listing Agent makes no representation to accuracy of square footage. Buyer to verify. Any and all updates are per seller(s)***

    This property is off market, which means it's not currently listed for sale or rent on Zillow. This may be different from what's available on other websites or public sources.

    Facts & features

    Interior

    Bedrooms & bathrooms
    • Bedrooms: 4
    • Bathrooms: 2
    Heating
    • Other, Electric
    Cooling
    • Central
    Features
    • 9+ Ceiling
    • Flooring: Tile, Carpet
    • Has fireplace: Yes
    Interior area
    • Total interior livable area: 1,722 sqft

    Property

    Features
    • Exterior features: Wood, Brick
    Lot
    • Size: 1 Acres
    Details
    • Parcel number: R022707251000124

    Construction

    Type & style
    • Home type: SingleFamily
    Materials
    • brick
    • Roof: Asphalt
    Condition
    • Year built: 1979

    Utilities & green energy

    • Sewer: UNKNOWN
    • Utilities for property: AllElec

    Community & neighborhood

    Location
    • Region: Mobile

    Other

    Other facts
    • Amenities: Patio, Fence, Pool Inground, WORKSHOP
    • Bedroom Desc: MBR DOWN
    • Construction Materials: Brick
    • Energy Features: Ceiling Fan, Double Panes
    • Heating: Central, Electric
    • Lot Description: SUBDIVISION
    • Property Type: Residential
    • Style: Ranch
    • Cooling: Central
    • Floors: Tile, WW Carpet
    • Interior Features: 9+ Ceiling
    • Fireplace: Wood Burning
    • Dining Area Features: Formal, BrkFastBar
    • Prop Sub Type: Single Family
    • HOA: Unknown
    • Utilities: AllElec
    • Sewer: UNKNOWN
    • Water: Unknown
    • Listing Type: EXCLUSIVE RIGHT-TO-SELL
    • Legal Description: LOT 114 KIMBERLIN S/D MBK 13 PG 103 #SEC 25 T4S R3W #MP27 07 25 1 000
    • Parcel Number: 27-07-25-1-000-124.

    Price history

    DateEventPrice
    11/2/2020Sold$165,000+6.6%$96/sqft
    Source: Public Record Report a problem
    7/31/2020Listed for sale$154,721$90/sqft
    Source: Roberts Brothers West #643230 Report a problem

    Public tax history

    YearProperty taxesTax assessment
    2025$862 -1%$19,160 -0.9%
    2024$871 +13.4%$19,340 +12.3%
    2023$768 +4.9%$17,220 +4.5%
    2022$732 +45.8%$16,480 +40.4%
    2021$502 $11,740
    2020$502 +2%$11,740 +1.7%
    2019$493 $11,540
    2018$493 +3.5%$11,540 +3%
    2017$476 $11,200 -1.9%
    2016$476 -2.2%$11,420 -1.9%
    2013$487 -4.2%$11,640 -1.9%
    2010$508 +56%$11,860 +46.4%
    2003$326 $8,100
    2002$326 +11.6%$8,100 +9.5%
    2001$292 +11.3%$7,400
    2000$262 $7,400

    Find assessor info on the county website

    Neighborhood: Kimberline

    Nearby schools

    GreatSchools rating
    Schools provided by the listing agent
    • Elementary: O'ROURKE
    • Middle: CAUSEY
    • High: BAKER

    Source: The MLS. This data may not be complete. We recommend contacting the local school district to confirm school assignments for this home.

    Get a cash offer in 3 minutes
    Find out how much your home could sell for in as little as 3 minutes with a no-obligation cash offer.
    Estimated market value
    $248,400
    Get a cash offer in 3 minutes
    Find out how much your home could sell for in as little as 3 minutes with a no-obligation cash offer.
    Estimated market value
    $248,400