Skip main navigation
Sold for $499,000
  • $499,000

    8071 Buckeye Tree Ln, Colorado Springs, CO 80927

    4beds
    3,084sqft
    Single Family Residence
    Built in 2011
    6,679 Square Feet Lot
    $491,900 Zestimate®
    $162/sqft
    $2,937 Estimated rent

    Home value

    $491,900

    $467,000 - $516,000

    $2,937/mo

    Zestimate® history
    Loading
    Loading...

    Owner options

    List your home for rent

    $2,937/mo

    Rent Zestimate®

    Find your next renter with Zillow Rental Manager. Plus, with online applications, you can quickly screen prospective tenants – for free.

    Learn more

    $2,937/mo

    Rent Zestimate®

    Refinance and save

    $2,850/mo

    Est. payment

    Refinancing to a lower rate could help reduce your monthly payments and save thousands over the life of the loan.

    See today's rates

    $2,850/mo

    Est. payment

    Explore your selling options

    Work with a Zillow partner agent

    Leverage their expertise and Zillow's premium Showcase listings to get your home seen by more buyers.

    Get started

    List with your own agent

    Get your home in front of millions of buyers by listing it on Zillow.

    Learn how to do it

    Sell it yourself

    Take full control of how buyers see your home on Zillow by listing For Sale by Owner (FSBO).

    List your home

    What's special

    Desirable lotsExpansive finished basement suiteSpacious layout
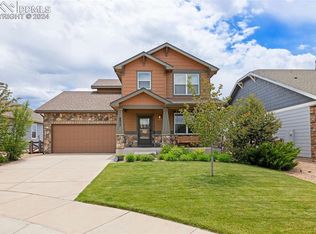
    Welcome to your dream home, located on one of the most desirable lots in Banning Lewis! This meticulously maintained DR HORTON home offers breathtaking views of Pikes Peak and is just steps away from the community pool, clubhouse, and pickleball courts. Enjoy the convenience and comfort of first-floor living, with a spacious layout perfect for modern lifestyles. The expansive finished basement suite is versatile and ideal for a home gym, movie theater, or anything your heart desires. Featuring 4 bedrooms (4th bedroom is used as an office now but just needs doors) and 3 bathrooms, this home offers plenty of space for family, guests, or a home office. With 3084 sqft of living area and 2-car attached garage, there’s ample parking and storage space. Located right across from the Banning Lewis Ranch House and park, this property offers beautiful views and easy access to community amenities. Don’t miss this incredible opportunity to own a home that combines luxury, convenience, and an unbeatable location. Schedule a showing today and make this stunning property yours!

    Zillow last checked:

    Listing updated:

    Listed by:

    Treasure Davis 719-888-2793,

    Exp Realty LLC

    Bought with:

    Krisanne Young

    Shorewood Real Estate SOCO

    Source: elevateMLS,MLS#: 6823002MLS Logo

    Facts & features

    Interior

    Bedrooms & bathrooms
    • Bedrooms: 4
    • Bathrooms: 3
    • Full bathrooms: 2
    • 3/4 bathrooms: 1
    Basement
    • Area: 1542
    Heating
    • Forced Air, Natural Gas
    Cooling
    • Ceiling Fan(s), Central Air
    Appliances
    • Included: Dishwasher, Dryer, Gas in Kitchen, Microwave, Refrigerator, Washer
    • Laundry: Main Level
    Features
    • 9Ft + Ceilings, Great Room, Central Vacuum, High Speed Internet, Pantry, Wet Bar
    • Flooring: Carpet, Wood
    • Windows: Window Coverings
    • Basement: Full,Partially Finished
    • Has fireplace: No
    • Fireplace features: None
    Interior area
    • Total structure area: 3,084
    • Total interior livable area: 3,084 sqft
    • Finished area above ground: 1,542
    • Finished area below ground: 1,542

    Property

    Parking
    • Total spaces: 2
    • Parking features: Attached, Garage Door Opener, Concrete Driveway
    • Attached garage spaces: 2
    Features
    • Patio & porch: Wood Deck
    • Exterior features: Auto Sprinkler System
    • Fencing: Back Yard
    • Has view: Yes
    • View description: Mountain(s), View of Pikes Peak
    Lot
    • Size: 6,679 sqft
    • Features: Cul-De-Sac, Level, Near Fire Station, Near Park, Near Schools, HOA Required $, Landscaped
    Details
    • Parcel number: 5309307057

    Construction

    Type & style
    • Home type: SingleFamily
    • Architectural style: Ranch
    • Property subtype: Single Family Residence
    Materials
    • Wood Siding
    • Roof: Composite Shingle
    Condition
    • Existing Home
    • New construction: No
    • Year built: 2011
    Details
    • Builder name: Melody Hm Inc

    Utilities & green energy

    • Water: Municipal

    Community & neighborhood

    Community
    • Community features: Clubhouse, Community Center, Dog Park, Fitness Center, Parks or Open Space, Playground, Pool, Tennis Court(s)
    Location
    • Region: Colorado Springs

    Other

    Other facts
    • Listing terms: Cash,Conventional,FHA,VA Loan

    Price history

    DateEventPrice
    12/5/2024Sold$499,000$162/sqft
    Source: elevateMLS #6823002 Report a problem
    10/24/2024Price change$499,000-4%$162/sqft
    Source: elevateMLS #6823002 Report a problem
    10/15/2024Listed for sale$520,000$169/sqft
    Source: elevateMLS #6823002 Report a problem
    10/4/2024Listing removed$520,000$169/sqft
    Source: elevateMLS #5570474 Report a problem
    9/24/2024Price change$520,000-1%$169/sqft
    Source: elevateMLS #5570474 Report a problem
    9/12/2024Listed for sale$525,000$170/sqft
    Source: elevateMLS #5570474 Report a problem
    8/27/2024Listing removed--
    Source: elevateMLS #5570474 Report a problem
    8/18/2024Price change$525,000-1.4%$170/sqft
    Source: elevateMLS #5570474 Report a problem
    7/20/2024Price change$532,500-0.5%$173/sqft
    Source: elevateMLS #5570474 Report a problem
    7/1/2024Price change$535,000-2.7%$173/sqft
    Source: elevateMLS #5570474 Report a problem
    6/11/2024Price change$550,000-2.7%$178/sqft
    Source: elevateMLS #5570474 Report a problem
    5/29/2024Price change$565,000-1.7%$183/sqft
    Source: elevateMLS #5570474 Report a problem
    5/13/2024Listed for sale$575,000+147.8%$186/sqft
    Source: elevateMLS #5570474 Report a problem
    10/3/2011Sold$232,057$75/sqft
    Source: Public Record Report a problem

    Public tax history

    YearProperty taxesTax assessment
    2024$4,170 +31.1%$37,360
    2023$3,181 -2.1%$37,360 +42.3%
    2022$3,248 $26,250 -2.8%
    2021-- $27,000 +11.1%
    2020$2,941 +0.5%$24,300
    2019$2,925 +27.9%$24,300 +29%
    2018$2,287 +0.3%$18,830
    2017$2,281 -0.3%$18,830 +1.2%
    2016$2,287 +5.5%$18,610
    2015$2,168 -2.3%$18,610 +3%
    2014$2,219 $18,070
    2013-- --
    2012-- $8,960
    2011$614 $8,960 +72.3%
    2010-- $5,200 +4.2%
    2009-- $4,990 -27%
    2008-- $6,840 +293.1%
    2006-- $1,740

    Find assessor info on the county website

    Neighborhood: Falcon

    Nearby schools

    GreatSchools rating
    Schools provided by the listing agent
    • Elementary: Inspiration View
    • District: Falcon-49

    Source: elevateMLS. This data may not be complete. We recommend contacting the local school district to confirm school assignments for this home.

    Get a cash offer in 3 minutes
    Find out how much your home could sell for in as little as 3 minutes with a no-obligation cash offer.
    Estimated market value
    $491,900
    Get a cash offer in 3 minutes
    Find out how much your home could sell for in as little as 3 minutes with a no-obligation cash offer.
    Estimated market value
    $491,900