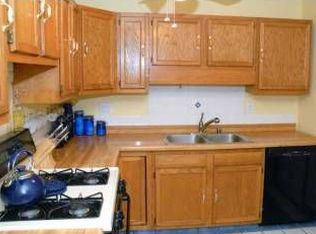
Welcome to this generously sized 4-bedroom, 4-bathroom ranch offering over 3,700 square feet of total living space, including a finished 1,292 sq ft basement. Situated on a large lot, this home features plenty of living space with four bedrooms and three full baths on the main level - including two private en-suite bedrooms making it ideal for multi-generational living or guests. The living/family room area is huge! The finished lower level adds flexibility with ample open space, a fourth full bathroom, and room for recreation, home office, or additional storage. While the home needs updating, it is clean, livable, and priced to reflect its condition - making it a rare opportunity for buyers looking for space at a bargain. Whether you're a homeowner ready to roll up your sleeves or an investor seeking your next project, this home offers solid bones and potential to update over time and build instant equity. Don't miss this chance to own a home with room to grow-in both square footage and value!
Sold
Zillow last checked:
Listing updated:
Bought with:
Jose Roman Lopez Vinas
F.C. Tucker Company
Source: MIBOR as distributed by MLS GRID,MLS#: 22042941
Price history
| Date | Event | Price |
|---|---|---|
| 7/14/2025 | Sold | $250,000-9.1%$67/sqft |
Source:  MIBOR as distributed by MLS GRID #22042941 Report a problem MIBOR as distributed by MLS GRID #22042941 Report a problem | ||
| 6/6/2025 | Pending sale | $275,000$74/sqft |
Source: MIBOR as distributed by MLS GRID #22042941 Report a problem | ||
| 6/5/2025 | Listed for sale | $275,000+72%$74/sqft |
Source: MIBOR as distributed by MLS GRID #22042941 Report a problem | ||
| 10/27/2014 | Listing removed | $159,900$43/sqft |
Source: EASYstreet Realty, Inc. #21305889 Report a problem | ||
| 7/26/2014 | Listed for sale | $159,900$43/sqft |
Source: EASYstreet Realty, Inc. #21305889 Report a problem | ||
| 10/1/2013 | Listing removed | $159,900$43/sqft |
Source: Northwest #21230795 Report a problem | ||
| 5/8/2013 | Listed for sale | $159,900-3%$43/sqft |
Source: Carpenter Realtors #21230795 Report a problem | ||
| 11/1/2012 | Listing removed | $164,900$44/sqft |
Source: Keller Williams Indianapolis Metro North #21173675 Report a problem | ||
| 9/25/2012 | Price change | $164,900-1.6%$44/sqft |
Source: Keller Williams Indianapolis Metro North #21173675 Report a problem | ||
| 9/6/2012 | Price change | $167,500-1.4%$45/sqft |
Source: Keller Williams Indianapolis Metro North #21173675 Report a problem | ||
| 4/28/2012 | Listed for sale | $169,900$46/sqft |
Source: Keller Williams Indianapolis Metro North #21173675 Report a problem | ||
| 9/10/2010 | Listing removed | $169,900$46/sqft |
Source: Mentor Listing Realty, Inc. #21015229 Report a problem | ||
| 5/20/2010 | Price change | $169,900-0.9%$46/sqft |
Source: Mentor Listing Realty, Inc. #21015229 Report a problem | ||
| 3/25/2010 | Listed for sale | $171,500$46/sqft |
Source: Mentor Listing Realty, Inc. #21015229 Report a problem | ||
Nearby homes
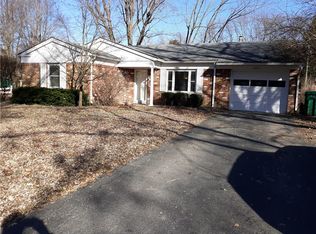
- $264,1004 bd2 ba1.5k sqft8065 Chiltern Dr, Indianapolis, IN 46268Off Market
- $237,6003 bd1 ba1.6k sqft2635 Westleigh Dr, Indianapolis, IN 46268Off Market

- $242,3004 bd2 ba1.6k sqft8057 Chiltern Dr, Indianapolis, IN 46268Off Market
- $229,5003 bd2 ba1.2k sqft8072 Witherington Rd, Indianapolis, IN 46268Off Market
Get a cash offer in 3 minutes
Find out how much your home could sell for in as little as 3 minutes with a no-obligation cash offer.
Estimated market value
$378,100
