Envision yourself in this Fitzgerald home plan located in the exceptionally designed community, Autumn Trails. In addition to its custom look and feel, this home features built-ins and an electric fireplace in the living room, quartz countertops, beamed ceilings, flex room, and a 3rd stall garage just to name a few.
You'll find yourself relaxing in the multi-window Michigan room, looking out at the gorgeous, large wooded home site. The Kitchen is designed for culinary excellence, featuring a large quartz island, plenty of cabinetry and a large walk-in pantry. Walk into your Owner Suite and find a luxurious tile shower and double vanity, as well as a walk-in closet for optimal organization. Every room in an Eastbrook Home is uniquely planned and designed with our home buyers needs in mind This home is situated in a convenient, friendly neighborhood with outstanding schools, only minutes from Downtown Rockford. The community even has a connection to the White Pine Trails. Discover your new Eastbrook Home by scheduling a personal tour with us today!
This home is currently under construction for a customer. Listing for comp purposes only.
Sold
$1,022,881
8071 Fall Harvest Ct, Rockford, MI 49341
3beds
2,504sqft
Single Family Residence
Built in 2024
1.05 Acres Lot
$1,059,400 Zestimate®
$408/sqft
$3,376 Estimated rent
Home value
$1,059,400
$975,000 - $1.14M
$3,376/mo
Zestimate® history
Owner options
List your home for rent
$3,376/mo
Rent Zestimate®
Find your next renter with Zillow Rental Manager. Plus, with online applications, you can quickly screen prospective tenants – for free.
$3,376/mo
Rent Zestimate®
Refinance and save
$7,405/mo
Est. payment
Refinancing to a lower rate could help reduce your monthly payments and save thousands over the life of the loan.
$7,405/mo
Est. payment
Explore your selling options
Work with a Zillow partner agent
Leverage their expertise and Zillow's premium Showcase listings to get your home seen by more buyers.
Get startedList with your own agent
Get your home in front of millions of buyers by listing it on Zillow.
Learn how to do itSell it yourself
Take full control of how buyers see your home on Zillow by listing For Sale by Owner (FSBO).
List your homeWhat's special
Electric fireplaceFlex roomMulti-window michigan roomLarge quartz islandBeamed ceilingsWalk-in closetQuartz countertops
Zillow last checked:
Listing updated:
Listed by:
Bruce P Bylsma 616-690-3913,
Eastbrook Realty
Bought with:
Bruce P Bylsma, 6504177249
Eastbrook Realty
Source: MichRIC,MLS#: 24061368
Facts & features
Interior
Bedrooms & bathrooms
- Bedrooms: 3
- Bathrooms: 3
- Full bathrooms: 2
- 1/2 bathrooms: 1
- Main level bedrooms: 3
Heating
- Forced Air
Cooling
- SEER 13 or Greater
Appliances
- Included: Humidifier, Disposal
- Laundry: Main Level
Features
- Center Island, Eat-in Kitchen, Pantry
- Flooring: Carpet, Vinyl
- Windows: Low-Emissivity Windows, Screens, Insulated Windows
- Basement: Daylight
- Number of fireplaces: 1
- Fireplace features: Living Room
Interior area
- Total structure area: 2,504
- Total interior livable area: 2,504 sqft
- Finished area below ground: 0
Property
Parking
- Total spaces: 3
- Parking features: Garage Faces Front, Attached, Garage Door Opener
- Garage spaces: 3
Features
- Stories: 1
- Patio & porch: Scrn Porch
Lot
- Size: 1.05 Acres
- Dimensions: 339.35 x 283.47 x 251.27
- Features: Wooded, Cul-De-Sac
Details
- Parcel number: 411002276057
- Zoning description: res
Construction
Type & style
- Home type: SingleFamily
- Architectural style: Ranch
- Property subtype: Single Family Residence
Materials
- Vinyl Siding
- Roof: Aluminum,Composition
Condition
- New Construction
- New construction: Yes
- Year built: 2024
Details
- Builder name: Eastbrook Homes
- Warranty included: Yes
Utilities & green energy
- Sewer: Septic Tank
- Water: Public
- Utilities for property: Natural Gas Connected
Community & HOA
Community
- Subdivision: Autumn Trails
HOA
- Has HOA: Yes
- Amenities included: Playground
- HOA fee: $938 annually
Location
- Region: Rockford
Financial & listing details
- Price per square foot: $408/sqft
- Tax assessed value: $650,400
- Annual tax amount: $715
- Date on market: 12/1/2024
- Listing terms: Cash,Conventional
- Road surface type: Paved
Price history
| Date | Event | Price |
|---|---|---|
| 2/19/2025 | Sold | $1,022,881$408/sqft |
Source:  MichRIC #24061368 Report a problem MichRIC #24061368 Report a problem | ||
| 12/1/2024 | Pending sale | $1,022,881$408/sqft |
Source: MichRIC #24061368 Report a problem | ||
| 12/1/2024 | Listed for sale | $1,022,881+307.4%$408/sqft |
Source: MichRIC #24061368 Report a problem | ||
| 10/30/2024 | Sold | $251,100$100/sqft |
Source: Public Record Report a problem | ||
Public tax history
| Year | Property taxes | Tax assessment |
|---|---|---|
| 2025 | $715 | $325,200 +363.9% |
| 2024 | -- | $70,100 |
Find assessor info on the county website
Neighborhood: 49341
Nearby homes
- $912,5322 bd2 ba2.2k sqft8062 Fall Harvest Ct, Rockford, MI 49341Sold
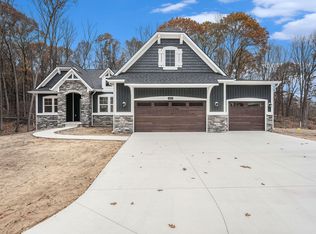
- $880,1753 bd3 ba2.4k sqft8070 Fall Harvest Ct, Rockford, MI 49341Sold

- $644,1754 bd3 ba2.5k sqft8111 Fall Harvest Ct, Rockford, MI 49341Sold
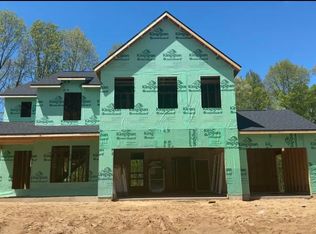
- $776,5305 bd4 ba3.5k sqft8123 Fall Harvest Ct, Rockford, MI 49341Sold
- $737,8815 bd5 ba3.7k sqft8135 Fall Harvest Ct, Rockford, MI 49341Sold
- $1,001,0475 bd4 ba3.9k sqft8078 Fall Harvest Ct, Rockford, MI 49341Sold
- $795,7343 bd2 ba2k sqft8086 Fall Harvest Ct, Rockford, MI 49341Sold
- $798,7675 bd4 ba3.7k sqft8098 Fall Harvest Ct, Rockford, MI 49341Sold
Nearby schools
GreatSchools rating
- 9/10Rockford Spanish ImmersionGrades: K-5Distance: 1.2 mi
- 9/10North Rockford Middle SchoolGrades: 6-8Distance: 1.5 mi
- 8/10Rockford High SchoolGrades: 9-12Distance: 1.4 mi
Get a cash offer in 3 minutes
Find out how much your home could sell for in as little as 3 minutes with a no-obligation cash offer.
Estimated market value
$1,059,400
Get a cash offer in 3 minutes
Find out how much your home could sell for in as little as 3 minutes with a no-obligation cash offer.
Estimated market value
$1,059,400
- Michigan
- Kent County
- Rockford
- 49341
- 8071 Fall Harvest Ct
Nearby cities
Nearby zip codes
Other Rockford Topics
