Welcome to your dream oasis in the heart of Mission Grove/Orangecrest! This exquisite 5-bedroom, 4-bathroom home is a rare find, offering the perfect blend of modern luxury and family-friendly living. With top-rated schools just around the corner, this property not only checks all the boxes but exceeds expectations. As you step inside, you're greeted by a spacious and light-filled open floor plan that seamlessly connects the living, dining, and upgraded kitchen areas. The chef's kitchen is a culinary delight, featuring sleek countertops, high-end appliances, and ample cabinetry, making it ideal for entertaining guests or enjoying family meals. The main floor boasts a convenient bedroom and bath, perfect for guests or extended family. Upstairs, you'll find four additional generously sized bedrooms, including a luxurious master suite complete with an en-suite updated bath and walk-in closet. The loft is the perfect spot for an in-home office or a home theater. Step outside to your private backyard paradise, where relaxation and entertainment come together. The beautifully landscaped yard features a sparkling saltwater pool and spa (solar heated), perfect for those warm summer days. Enjoy cozy evenings by the firepit or host summer barbecues with your built-in BBQ area, making this outdoor space an entertainer's dream. Additional highlights of this remarkable property include fresh interior and exterior paint, a Quiet Cool whole house fan, an air filtration system, video surveillance, ethernet wiring throughout and a spacious 4-car tandem garage, providing plenty of room for vehicles and storage. Located in a highly sought-after neighborhood, this home is just minutes away from parks, shopping, and dining options. Low taxes and no HOA are also an added bonus. Don’t miss your chance to make this beautiful home your own.
Sold for $950,000
Listed by: COLDWELL BANKER REALTY • LISA ANDRE • Contact: 951-217-2220
Bought with: California Homes Realty
$950,000
8071 Palm View Ln, Riverside, CA 92508
5beds
3,405sqft
Single Family Residence
Built in 2001
8,712 Square Feet Lot
$952,600 Zestimate®
$279/sqft
$4,158 Estimated rent
Home value
$952,600
$857,000 - $1.06M
$4,158/mo
Zestimate® history
Owner options
List your home for rent
$4,158/mo
Rent Zestimate®
Find your next renter with Zillow Rental Manager. Plus, with online applications, you can quickly screen prospective tenants – for free.
$4,158/mo
Rent Zestimate®
Refinance and save
$6,241/mo
Est. payment
Refinancing to a lower rate could help reduce your monthly payments and save thousands over the life of the loan.
$6,241/mo
Est. payment
Explore your selling options
Work with a Zillow partner agent
Leverage their expertise and Zillow's premium Showcase listings to get your home seen by more buyers.
Get startedList with your own agent
Get your home in front of millions of buyers by listing it on Zillow.
Learn how to do itSell it yourself
Take full control of how buyers see your home on Zillow by listing For Sale by Owner (FSBO).
List your homeWhat's special
Built-in bbq areaPrivate backyard paradiseEn-suite updated bathAmple cabinetryBeautifully landscaped yardLuxurious master suiteHigh-end appliances
Zillow last checked:
Listing updated:
Listed by:
LISA ANDRE DRE #01096446 951-217-2220,
COLDWELL BANKER REALTY,
ARIANNA GOMEZ DRE #02111253,
COLDWELL BANKER REALTY
Bought with:
Ruth Ortiz, DRE #01082289
California Homes Realty
Source: CRMLS,MLS#: IV25020319 Originating MLS: California Regional MLS
Originating MLS: California Regional MLSFacts & features
Interior
Bedrooms & bathrooms
- Bedrooms: 5
- Bathrooms: 4
- Full bathrooms: 4
- Main level bathrooms: 1
- Main level bedrooms: 1
Rooms
- Room types: Bathroom, Bedroom, Den, Entry/Foyer, Family Room, Laundry, Loft, Living Room, Primary Bathroom, Primary Bedroom, Office, Other, Pantry, Dining Room
Bedroom
- Features: Bedroom on Main Level
Bathroom
- Features: Bathroom Exhaust Fan, Bathtub, Dual Sinks, Full Bath on Main Level, Quartz Counters, Remodeled, Soaking Tub, Separate Shower, Tub Shower, Upgraded
Bathroom
- Features: Jack and Jill Bath
Kitchen
- Features: Built-in Trash/Recycling, Granite Counters, Kitchen Island, Kitchen/Family Room Combo, Pots & Pan Drawers, Remodeled, Updated Kitchen, Utility Sink, Walk-In Pantry
Heating
- Central
Cooling
- Central Air, Attic Fan
Appliances
- Included: Double Oven, Dishwasher, Gas Cooktop, Disposal, Gas Oven, Water To Refrigerator, Water Heater
- Laundry: Washer Hookup, Gas Dryer Hookup, Inside, Laundry Room
Features
- Breakfast Bar, Built-in Features, Breakfast Area, Ceiling Fan(s), Crown Molding, Separate/Formal Dining Room, Eat-in Kitchen, Granite Counters, High Ceilings, Pantry, Paneling/Wainscoting, Quartz Counters, Recessed Lighting, Storage, Two Story Ceilings, Wired for Data, Wired for Sound, Bedroom on Main Level, Jack and Jill Bath, Loft, Primary Suite
- Flooring: Tile, Wood
- Doors: French Doors
- Windows: Double Pane Windows, Plantation Shutters
- Has fireplace: Yes
- Fireplace features: Family Room, Gas, Living Room, Outside
- Common walls with other units/homes: No Common Walls
Interior area
- Total interior livable area: 3,405 sqft
Property
Parking
- Total spaces: 4
- Parking features: Direct Access, Door-Single, Driveway, Garage Faces Front, Garage, Tandem
- Attached garage spaces: 4
Accessibility
- Accessibility features: None
Features
- Levels: Two
- Stories: 2
- Entry location: Front Door
- Patio & porch: Covered, Front Porch
- Exterior features: Lighting, Rain Gutters, Fire Pit
- Has private pool: Yes
- Pool features: Heated, In Ground, Pebble, Private, Solar Heat, Salt Water, Waterfall
- Has spa: Yes
- Spa features: In Ground, Private, Solar Heat
- Fencing: Wood,Wrought Iron
- Has view: Yes
- View description: Hills, Mountain(s), Neighborhood
Lot
- Size: 8,712 Square Feet
- Features: 0-1 Unit/Acre, Back Yard, Front Yard, Lawn, Yard
Details
- Parcel number: 276322006
- Special conditions: Standard
Construction
Type & style
- Home type: SingleFamily
- Property subtype: Single Family Residence
Materials
- Stucco
- Foundation: Slab
- Roof: Tile
Condition
- Turnkey
- New construction: No
- Year built: 2001
Utilities & green energy
- Sewer: Public Sewer
- Water: Public
- Utilities for property: Cable Available, Electricity Connected, Natural Gas Connected, Phone Available, Sewer Connected, Water Connected
Community & HOA
Community
- Features: Curbs, Gutter(s), Street Lights, Sidewalks
- Security: Carbon Monoxide Detector(s), Smoke Detector(s)
Location
- Region: Riverside
Financial & listing details
- Price per square foot: $279/sqft
- Tax assessed value: $968,999
- Date on market: 1/28/2025
- Cumulative days on market: 7 days
- Listing terms: Cash,Cash to New Loan,Conventional,FHA,VA Loan
- Road surface type: Paved
Price history
| Date | Event | Price |
|---|---|---|
| 3/13/2025 | Sold | $950,000$279/sqft |
Source:  CRMLS #IV25020319 Report a problem CRMLS #IV25020319 Report a problem | ||
| 2/5/2025 | Contingent | $950,000$279/sqft |
Source: CRMLS #IV25020319 Report a problem | ||
| 1/29/2025 | Listed for sale | $950,000+73%$279/sqft |
Source: CRMLS #IV25020319 Report a problem | ||
| 5/11/2008 | Listing removed | $549,000$161/sqft |
Source: ERA #I08056711 Report a problem | ||
| 4/20/2008 | Listed for sale | $549,000+78.8%$161/sqft |
Source: ERA #I08056711 Report a problem | ||
| 3/5/2002 | Sold | $307,000$90/sqft |
Source: Public Record Report a problem | ||
Public tax history
| Year | Property taxes | Tax assessment |
|---|---|---|
| 2026 | -- | $968,999 +95.3% |
| 2025 | $6,580 +2.7% | $496,188 +2% |
| 2024 | $6,407 +0.2% | $486,460 +2% |
| 2023 | $6,394 +1.4% | $476,923 +2% |
| 2022 | $6,306 +1.1% | $467,572 +2% |
| 2021 | $6,236 +0.6% | $458,405 +1% |
| 2020 | $6,196 +1.8% | $453,706 +2% |
| 2019 | $6,089 +1.6% | $444,811 +2% |
| 2018 | $5,991 +1.3% | $436,090 +2% |
| 2017 | $5,913 | $427,540 +2% |
| 2016 | $5,913 +6.8% | $419,158 +1.5% |
| 2015 | $5,535 +0.5% | $412,864 +2% |
| 2014 | $5,507 | $404,778 +4.1% |
| 2013 | -- | $389,000 +6% |
| 2012 | -- | $367,000 +1.1% |
| 2011 | -- | $363,000 -5.6% |
| 2010 | -- | $384,413 +3.1% |
| 2009 | -- | $373,000 +6.4% |
| 2008 | -- | $350,421 +2% |
| 2007 | -- | $343,551 +2% |
| 2006 | -- | $336,815 +2% |
| 2005 | -- | $330,212 +5.6% |
| 2003 | -- | $312,807 +149% |
| 2002 | -- | $125,607 |
Find assessor info on the county website
Neighborhood: Mission Grove
Nearby homes
- $791,2004 bd3 ba3.2k sqft8081 Palm View Ln, Riverside, CA 92508Off Market
- $880,2005 bd4 ba4k sqft8061 Palm View Ln, Riverside, CA 92508Off Market
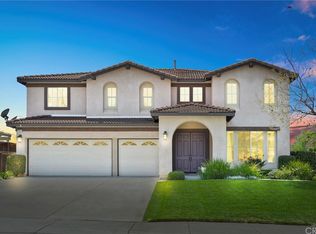
- $816,7004 bd3 ba3.4k sqft8082 Branding Iron Ln, Riverside, CA 92508Off Market

- $855,0004 bd4 ba3.2k sqft8072 Branding Iron Ln, Riverside, CA 92508Sold
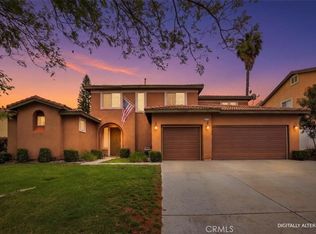
- $869,4004 bd3 ba3.4k sqft8091 Palm View Ln, Riverside, CA 92508Off Market
- $809,5005 bd3 ba3.4k sqft8064 Branding Iron Ln, Riverside, CA 92508Off Market
- $903,8004 bd3 ba3.4k sqft8053 Palm View Ln, Riverside, CA 92508Off Market
- $759,4003 bd2 ba3.3k sqft8092 Branding Iron Ln, Riverside, CA 92508Off Market
Nearby schools
GreatSchools rating
- 7/10John F. Kennedy Elementary SchoolGrades: K-6Distance: 0.6 mi
- 8/10Amelia Earhart Middle SchoolGrades: 7-8Distance: 1.4 mi
- 8/10Martin Luther King Jr. High SchoolGrades: 9-12Distance: 1.5 mi
Schools provided by the listing agent
- Elementary: Kennedy
- Middle: Earhart
- High: Martin Luther King
Source: CRMLS. This data may not be complete. We recommend contacting the local school district to confirm school assignments for this home.
Get a cash offer in 3 minutes
Find out how much your home could sell for in as little as 3 minutes with a no-obligation cash offer.
Estimated market value
$952,600
Get a cash offer in 3 minutes
Find out how much your home could sell for in as little as 3 minutes with a no-obligation cash offer.
Estimated market value
$952,600
- California
- Riverside County
- Riverside
- 92508
- Mission Grove
- 8071 Palm View Ln
