Skip main navigation
Sold for $2,935,000
  • $2,935,000

    8071 Paradiso Court, Littleton, CO 80125

    6beds
    6,735sqft
    Single Family Residence
    Built in 2023
    0.86 Acres Lot
    $2,910,500 Zestimate®
    $436/sqft
    $6,094 Estimated rent

    Home value

    $2,910,500

    $2.76M - $3.06M

    $6,094/mo

    Zestimate® history
    Loading
    Loading...

    Owner options

    List your home for rent

    $6,094/mo

    Rent Zestimate®

    Find your next renter with Zillow Rental Manager. Plus, with online applications, you can quickly screen prospective tenants – for free.

    Learn more

    $6,094/mo

    Rent Zestimate®

    Refinance and save

    $14,265/mo

    Est. payment

    Refinancing to a lower rate could help reduce your monthly payments and save thousands over the life of the loan.

    See today's rates

    $14,265/mo

    Est. payment

    Explore your selling options

    Work with a Zillow partner agent

    Leverage their expertise and Zillow's premium Showcase listings to get your home seen by more buyers.

    Get started

    List with your own agent

    Get your home in front of millions of buyers by listing it on Zillow.

    Learn how to do it

    Sell it yourself

    Take full control of how buyers see your home on Zillow by listing For Sale by Owner (FSBO).

    List your home

    What's special

    Walkout basementPub-style barBreathtaking panoramic viewsOversized four-car garageLoft areaGuest suitesTwo-story great room

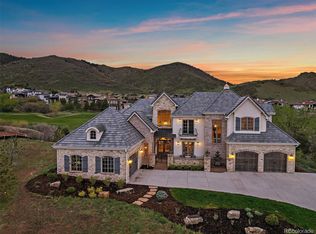
    Welcome to a stunning new custom home located on the 18th fairway of the award-winning golf course at the Club at Ravenna. This exceptional property boasts breathtaking panoramic views of the red rocks and foothills of the Rocky Mountains, providing an idyllic setting for luxury living at its finest. With over 6,700 square feet of living space, this exquisite home offers a spacious and open layout that seamlessly blends indoor and outdoor living. The main level features a two-story great room, chef’s kitchen, office, and junior suite. The primary bedroom is a true sanctuary, complete with a spa-like ensuite bathroom, walk-in closet, and access to attached laundry. The gourmet kitchen is a chef's dream, with high-end appliances, custom cabinetry, and a large center island that's perfect for meal prep and casual dining while the sliding doors create a seamless flow between indoor and outdoor living. Upstairs, the upper level boasts two guest suites, a loft area with a beverage fridge and sink and stunning views of the golf course and foothills. Downstairs the fully finished walkout basement provides even more living space, with two additional ensuite bedrooms, a pub-style bar, and a walk-in wine cellar that's perfect for wine enthusiasts. The lower level is an entertainer's dream with a spacious game room and plenty of space for hosting guests and family gatherings. Outside, the covered outdoor living area provides a perfect space for relaxing and entertaining with breathtaking views of the golf course and foothills beyond. The oversized four-car garage provides plenty of space for vehicles and storage, while the expansive outdoor living areas offer endless possibilities for enjoying the Colorado lifestyle. Don't miss your opportunity to own this exceptional property in one of Colorado's most sought-after communities. Brand new recently finished, there's never been a better time to start living the life you've always dreamed of at the Club at Ravenna.

    Zillow last checked:

    Listing updated:

    Listed by:

    The Schossow Group 303-903-2345 schossowgroup@compass.com,

    Compass - Denver

    Bought with:

    Michele Ciardullo, 100014689

    Milehimodern

    Source: REcolorado as distributed by MLS GRID,MLS#: 3017557MLS Logo

    Facts & features

    Interior

    Bedrooms & bathrooms
    • Bedrooms: 6
    • Bathrooms: 8
    • Full bathrooms: 1
    • 3/4 bathrooms: 5
    • 1/2 bathrooms: 2
    • Main level bathrooms: 3
    • Main level bedrooms: 2
    Primary bedroom
    • Level: Main
    Bedroom
    • Level: Main
    Bedroom
    • Level: Upper
    Bedroom
    • Level: Upper
    Bedroom
    • Level: Lower
    Bedroom
    • Level: Lower
    Primary bathroom
    • Level: Main
    Bathroom
    • Level: Main
    Bathroom
    • Level: Main
    Bathroom
    • Level: Upper
    Bathroom
    • Level: Upper
    Bathroom
    • Level: Lower
    Bathroom
    • Level: Lower
    Bathroom
    • Level: Lower
    Dining room
    • Level: Main
    Exercise room
    • Level: Lower
    Family room
    • Level: Lower
    Game room
    • Level: Lower
    Great room
    • Level: Main
    Kitchen
    • Level: Main
    Laundry
    • Level: Main
    Loft
    • Level: Upper
    Mud room
    • Level: Main
    Office
    • Level: Main
    Other
    • Level: Lower
    Heating
    • Forced Air
    Cooling
    • Central Air
    Appliances
    • Included: Bar Fridge, Dishwasher, Double Oven, Freezer, Microwave, Oven, Range, Range Hood, Refrigerator
    Features
    • Built-in Features, Eat-in Kitchen, Five Piece Bath, High Ceilings, Open Floorplan, Primary Suite, Walk-In Closet(s), Wet Bar
    • Flooring: Carpet, Tile, Wood
    • Basement: Walk-Out Access
    • Number of fireplaces: 2
    • Fireplace features: Great Room, Outside
    Interior area
    • Total structure area: 6,735
    • Total interior livable area: 6,735 sqft
    • Finished area above ground: 3,937
    • Finished area below ground: 2,091

    Property

    Parking
    • Total spaces: 4
    • Parking features: Garage - Attached
    • Attached garage spaces: 4
    Features
    • Levels: Two
    • Stories: 2
    • Patio & porch: Covered
    • Exterior features: Fire Pit, Gas Grill, Lighting
    Lot
    • Size: 0.86 Acres
    • Features: Foothills, On Golf Course, Rock Outcropping
    Details
    • Parcel number: R0470336
    • Zoning: PDNU
    • Special conditions: Standard

    Construction

    Type & style
    • Home type: SingleFamily
    • Architectural style: Contemporary
    • Property subtype: Single Family Residence
    Materials
    • Frame, Stone, Wood Siding
    • Roof: Concrete
    Condition
    • New Construction
    • New construction: Yes
    • Year built: 2023
    Details
    • Warranty included: Yes

    Utilities & green energy

    • Sewer: Public Sewer
    • Water: Public

    Community & HOA

    Community
    • Subdivision: Ravenna
    HOA
    • Has HOA: Yes
    • Services included: Reserve Fund, Maintenance Grounds, On-Site Check In, Recycling, Road Maintenance, Snow Removal, Trash
    • HOA fee: $340 monthly
    • HOA name: Ravenna Master HOA
    • HOA phone: 303-482-2213
    Location
    • Region: Littleton

    Financial & listing details

    • Price per square foot: $436/sqft
    • Tax assessed value: $3,796,901
    • Annual tax amount: $34,256
    • Date on market: 4/27/2023
    • Listing terms: 1031 Exchange,Cash,Conventional,Jumbo
    • Exclusions: N/A New Construction
    • Ownership: Builder
    • Road surface type: Paved

    Price history

    DateEventPrice
    6/9/2025Sold$2,935,000-9.7%$436/sqft
    Source: REcolorado as distributed by MLS GRID #3017557 Report a problem
    5/16/2025Pending sale$3,250,000$483/sqft
    Source: REcolorado as distributed by MLS GRID #3017557 Report a problem
    4/24/2025Price change$3,250,000-3.7%$483/sqft
    Source: REcolorado as distributed by MLS GRID #3017557 Report a problem
    3/27/2025Price change$3,375,000-2.1%$501/sqft
    Source: REcolorado as distributed by MLS GRID #3017557 Report a problem
    2/28/2025Price change$3,449,000-1.4%$512/sqft
    Source: REcolorado as distributed by MLS GRID #3017557 Report a problem
    1/29/2025Price change$3,499,000-2.8%$520/sqft
    Source: REcolorado as distributed by MLS GRID #3017557 Report a problem
    12/5/2024Price change$3,600,000-4%$535/sqft
    Source: REcolorado as distributed by MLS GRID #3017557 Report a problem
    4/18/2024Price change$3,750,000-6.1%$557/sqft
    Source: REcolorado as distributed by MLS GRID #3017557 Report a problem
    1/12/2024Listed for sale$3,995,000-9.2%$593/sqft
    Source: REcolorado as distributed by MLS GRID #3017557 Report a problem
    6/15/2023Listing removed--
    Source: REcolorado as distributed by MLS GRID #3017557 Report a problem
    4/27/2023Listed for sale$4,400,000+604%$653/sqft
    Source: REcolorado as distributed by MLS GRID #3017557 Report a problem
    3/17/2021Sold$625,000$93/sqft
    Source: Public Record Report a problem
    8/13/2020Listed for sale$625,000+25%$93/sqft
    Source: Compass - Denver #3462487 Report a problem
    1/18/2007Sold$500,000$74/sqft
    Source: Public Record Report a problem

    Public tax history

    YearProperty taxesTax assessment
    2025$34,257 +261.4%$237,300 +5.9%
    2024$9,478 -48.9%$224,060 +244.6%
    2023$18,541 +3.6%$65,020 -40.3%
    2022$17,896 $108,920 +4.6%
    2021-- $104,130 -19.4%
    2020$22,265 +24.1%$129,190 +6.1%
    2019$17,942 $121,780
    2018$17,942 +17.8%--
    2017$15,225 +579.1%$96,690 +240.1%
    2016$2,242 +6.6%$28,430
    2015$2,103 +24.9%$28,430 +29.9%
    2014$1,683 $21,880 +406.5%
    2007-- $4,320
    Find assessor info on the county website

    Neighborhood: 80125

    Nearby schools

    GreatSchools rating
    Schools provided by the listing agent
    • Elementary: Roxborough
    • Middle: Ranch View
    • High: Thunderridge
    • District: Douglas RE-1

    Source: REcolorado as distributed by MLS GRID. This data may not be complete. We recommend contacting the local school district to confirm school assignments for this home.

    Get a cash offer in 3 minutes
    Find out how much your home could sell for in as little as 3 minutes with a no-obligation cash offer.
    Estimated market value
    $2,910,500
    Get a cash offer in 3 minutes
    Find out how much your home could sell for in as little as 3 minutes with a no-obligation cash offer.
    Estimated market value
    $2,910,500