Here's what you've been holding out for... a 34 acre property in Hendricks County, ideal for buyers seeking land, privacy, and room to create a longterm vision. This property provides multiple potential home build sites, making it an excellent option for those wanting a multigenerational layout, each with their own acreage and slice of country living. The land features a 2,100 sqft historic farmhouse (1906) with a newer roof and newer HVAC system, plus multiple barns and outbuildings. The home offers a 3 bedroom, 3 bathroom layout, giving buyers the flexibility to renovate or replace with a custom build. Well and septic onsite. Approximately 9 wooded acres with established trails. A former pond site that could potentially be restored. Pear and persimmon trees add to the natural landscape. The mix of open ground, wooded acreage, and outbuildings supports a wide range of uses including homesteading, livestock, recreation, or future build sites. Located in the desirable Mill Creek School District, this property offers space, versatility, and opportunity in a soughtafter area. Onsite Real Estate Auction on Tuesday, October 27th at 6:30 PM. Open House: Sunday, October 18th from 2 to 4 PM. Bidder Registration: Valid ID + proof of funds or preapproval letter. Terms: 10% down from winning bidder on auction day; closing within 30 days.
Active
Est. $1
8071 S State Road 75, Coatesville, IN 46121
3beds
2,362sqft
Residential, Single Family Residence
Built in 1906
34.56 Acres Lot
$-- Zestimate®
$--/sqft
$-- HOA
What's special
Multiple barns and outbuildingsNewer roofNewer hvac system
- 21 days
- 2,061
- 175
Zillow last checked:
Listing updated:
Listed by:
Hannah Knotts hannah@freijerealestate.com,
Freije Real Estate
Source: MIBOR as distributed by MLS GRID,MLS#: 22123740
Facts & features
Interior
Bedrooms & bathrooms
- Bedrooms: 3
- Bathrooms: 2
- Full bathrooms: 2
- Main level bathrooms: 1
- Main level bedrooms: 1
Primary bedroom
- Level: Upper
- Area: 216 Square Feet
- Dimensions: 18x12
Bedroom 2
- Level: Upper
- Area: 225 Square Feet
- Dimensions: 15x15
Bedroom 3
- Level: Main
- Area: 99 Square Feet
- Dimensions: 11x9
Bonus room
- Level: Main
- Area: 108 Square Feet
- Dimensions: 12x9
Bonus room
- Features: Other
- Level: Upper
- Area: 88 Square Feet
- Dimensions: 11x8
Bonus room
- Level: Upper
- Area: 30 Square Feet
- Dimensions: 6x5
Dining room
- Level: Main
- Area: 165 Square Feet
- Dimensions: 15x11
Kitchen
- Level: Main
- Area: 110 Square Feet
- Dimensions: 11x10
Laundry
- Level: Main
- Area: 132 Square Feet
- Dimensions: 12x11
Living room
- Level: Main
- Area: 345 Square Feet
- Dimensions: 23x15
Heating
- Forced Air, Propane
Cooling
- Central Air
Appliances
- Included: None
Features
- Attic Access, High Speed Internet
- Has basement: Yes
- Attic: Access Only
Interior area
- Total structure area: 2,362
- Total interior livable area: 2,362 sqft
- Finished area below ground: 0
Property
Parking
- Parking features: Detached, Gravel
Features
- Levels: Two
- Stories: 2
Lot
- Size: 34.56 Acres
Details
- Parcel number: 321320100003000009
- Special conditions: As Is,Auction
- Horse amenities: None
Construction
Type & style
- Home type: SingleFamily
- Architectural style: Traditional
- Property subtype: Residential, Single Family Residence
Materials
- Vinyl With Brick
- Foundation: Cellar
Condition
- New construction: No
- Year built: 1906
Utilities & green energy
- Water: Private
Community & HOA
Community
- Subdivision: No Subdivision
HOA
- Has HOA: No
Location
- Region: Coatesville
Financial & listing details
- Tax assessed value: $308,600
- Annual tax amount: $3,704
- Date on market: 9/4/2026
- Cumulative days on market: 23 days
Estimated market value
Not available
Estimated sales range
Not available
Not available
Public tax history
| Year | Property taxes | Tax assessment |
|---|---|---|
| 2025 | $3,845 0% | $308,600 +2.8% |
| 2024 | $3,846 +42.3% | $300,100 +1.4% |
| 2023 | $2,702 +1.5% | $296,100 +42.3% |
| 2022 | $2,662 +20.6% | $208,100 +5.6% |
| 2021 | $2,208 +0.9% | $197,000 +6.4% |
| 2020 | $2,187 -4.7% | $185,100 +7.3% |
| 2019 | $2,295 +3% | $172,500 +2.1% |
| 2018 | $2,228 +1.2% | $169,000 +0.2% |
| 2017 | $2,202 +1.7% | $168,700 -1.3% |
| 2016 | $2,166 +9.4% | $170,900 +8.3% |
| 2014 | $1,979 -4.5% | $157,800 +2.5% |
| 2013 | $2,072 +1.4% | $153,900 +2.1% |
| 2011 | $2,043 -2.5% | $150,700 +2% |
| 2010 | $2,095 +3.9% | $147,800 -3.4% |
| 2009 | $2,016 +182.2% | $153,000 +40.2% |
| 2007 | $715 -14% | $109,150 -2.1% |
| 2006 | $831 | $111,500 +5% |
| 2005 | -- | $106,200 |
Find assessor info on the county website
Climate risks
Neighborhood: 46121
Nearby schools
Schools provided by the listing agent
- Elementary: Mill Creek West Elementary
- Middle: Cascade Middle School
- High: Cascade Senior High School
Source: MIBOR as distributed by MLS GRID. This data may not be complete. We recommend contacting the local school district to confirm school assignments for this home.
- $432,0003 bd2 ba1.8k sqft8033 S State Road 75, Coatesville, IN 46121Off Market
- $305,0003 bd2 ba1.7k sqft8092 S State Road 75, Coatesville, IN 46121Sold
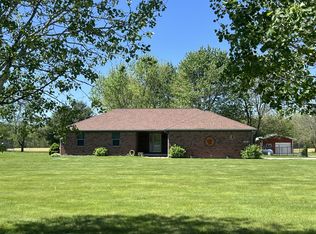
- $315,1003 bd2 ba1.6k sqft8064 S State Road 75, Coatesville, IN 46121Off Market
- $723,1003 bd3 ba2.1k sqft8002 S State Road 75, Coatesville, IN 46121Off Market
