If you've been searching for a home that's anything but ordinary, this one is a must-see. Nestled on approximately 1.4 beautiful acres in Henderson County's highly desirable north end, this distinctive 3-bedroom, 2-bath earth-berm home offers over 2,000 square feet of living space with an architectural style rarely found in the area. Step inside to discover an impressive open living area featuring soaring ceilings, expansive windows that flood the home with natural light, and a warm wood-burning stove that creates an inviting atmosphere year-round. The spacious floor plan offers generously sized bedrooms, comfortable living spaces, and a layout that's perfect for both everyday living and entertaining. Outside, the property is surrounded by mature trees and open green space, providing a peaceful, private setting while still being just minutes from Henderson's conveniences. A detached two-car garage offers plenty of room for vehicles, storage, hobbies, or a workshop. Earth-berm construction is known for its energy efficiency, natural insulation, and quiet interior environment, making this home as practical as it is unique. Whether you're looking for a one-of-a-kind residence, a private country setting, or simply a home with character that stands apart from the rest, 8071 Tillman Bethel Road is an opportunity you won't want to miss. Schedule your private showing today and experience this remarkable property for yourself.
Under contract
Price cut: $10K (9/8)
$184,500
8071 Tillman Bethel Rd, Henderson, KY 42420
3beds
2,016sqft
Single Family Residence
Built in 1988
1.42 Acres Lot
$181,400 Zestimate®
$92/sqft
$-- HOA
What's special
Peaceful private settingDetached two-car garageWarm wood-burning stoveSpacious floor planComfortable living spacesSoaring ceilingsGenerously sized bedrooms
- 79 days
- 2,230
- 164
Zillow last checked:
Listing updated:
Listed by:
Stephanie Chrisman,
F.C. TUCKER/COLLIER
Source: HAMLS,MLS#: 260401
Facts & features
Interior
Bedrooms & bathrooms
- Bedrooms: 3
- Bathrooms: 2
- Full bathrooms: 2
- Main level bathrooms: 2
- Main level bedrooms: 3
Bedroom 1
- Level: M
- Area: 252
- Dimensions: 10 x 25.2
Bedroom 2
- Level: Main
- Area: 216
- Dimensions: 13.5 x 16
Bedroom 3
- Level: Main
- Area: 216
- Dimensions: 13.5 x 16
Kitchen
- Level: Main
- Area: 175.75
- Dimensions: 18.5 x 9.5
Living room
- Level: Main
- Area: 458
- Dimensions: 20 x 22.9
Heating
- Gas Forced Air
Cooling
- Central Air
Appliances
- Included: Dishwasher, Refrigerator, Range/Oven
Features
- Flooring: Tile
- Windows: Other
- Basement: None
- Has fireplace: Yes
- Fireplace features: Wood Burning Stove
Interior area
- Total interior livable area: 2,016 sqft
- Finished area above ground: 2,016
Property
Parking
- Total spaces: 2
- Parking features: Garage Detached, Yes, Rock
- Garage spaces: 2
- Has uncovered spaces: Yes
Features
- Levels: One
- Stories: 1
- Patio & porch: Porch, Patio
- Pool features: None
- Fencing: Chain Link
Lot
- Size: 1.42 Acres
Details
- Parcel number: 7439
Construction
Type & style
- Home type: SingleFamily
- Architectural style: Earthburm
- Property subtype: Single Family Residence
Materials
- Dry Wall, Wood Frame
- Foundation: Slab
- Roof: Metal
Condition
- Year built: 1988
Utilities & green energy
- Electric: Kenergy
- Gas: Propane
- Sewer: Septic Tank
- Water: County
- Utilities for property: Cable Connected
Community & HOA
Location
- Region: Henderson
Financial & listing details
- Price per square foot: $92/sqft
- Tax assessed value: $139,800
- Annual tax amount: $1,605
- Price range: $184.5K - $184.5K
- Date on market: 7/8/2026
Estimated market value
$181,400
$172,000 - $190,000
$1,810/mo
Price history
| Date | Event | Price |
|---|---|---|
| 9/15/2026 | Pending sale | $184,500$92/sqft |
Source:  HAMLS #260401 Report a problem HAMLS #260401 Report a problem | ||
| 9/8/2026 | Price change | $184,500-5.1%$92/sqft |
Source: HAMLS #260401 Report a problem | ||
| 8/13/2026 | Pending sale | $194,500$96/sqft |
Source: HAMLS #260401 Report a problem | ||
| 8/5/2026 | Listed for sale | $194,500$96/sqft |
Source: HAMLS #260401 Report a problem | ||
| 7/26/2026 | Pending sale | $194,500$96/sqft |
Source: HAMLS #260401 Report a problem | ||
| 7/23/2026 | Listed for sale | $194,500$96/sqft |
Source: HAMLS #260401 Report a problem | ||
| 7/11/2026 | Pending sale | $194,500$96/sqft |
Source: HAMLS #260401 Report a problem | ||
| 7/8/2026 | Listed for sale | $194,500+39.2%$96/sqft |
Source: HAMLS #260401 Report a problem | ||
| 3/29/2021 | Sold | $139,777$69/sqft |
Source: Public Record Report a problem | ||
| 2/2/2021 | Listed for sale | $139,777+51.1%$69/sqft |
Source: Henderson Audubon MLS #20210040 Report a problem | ||
| 12/3/2012 | Sold | $92,500-11.9%$46/sqft |
Source: Public Record Report a problem | ||
| 11/27/2012 | Pending sale | $105,000$52/sqft |
Source: CENTURY 21 Collier & Company #1001377 Report a problem | ||
| 9/14/2012 | Price change | $105,000-4.5%$52/sqft |
Source: CENTURY 21 Collier & Company #1001377 Report a problem | ||
| 6/22/2012 | Price change | $110,000-4.3%$55/sqft |
Source: CENTURY 21 Collier & Company #1001377 Report a problem | ||
| 12/22/2011 | Listed for sale | $115,000$57/sqft |
Source: CENTURY 21 Collier & Company #1001377 Report a problem | ||
Public tax history
| Year | Property taxes | Tax assessment |
|---|---|---|
| 2025 | $1,605 +0.3% | $139,800 |
| 2024 | $1,601 -1% | $139,800 |
| 2023 | $1,618 +0.9% | $139,800 |
| 2022 | $1,604 -0.1% | $139,800 |
| 2021 | $1,605 +43.7% | $139,800 +42.7% |
| 2020 | $1,117 +1.8% | $98,000 +5.9% |
| 2019 | $1,097 +5.4% | $92,500 |
| 2018 | $1,041 +2.2% | $92,500 |
| 2017 | $1,019 +11.6% | $92,500 |
| 2016 | $913 +8.9% | $92,500 |
| 2014 | $838 +0.7% | $92,500 |
| 2013 | $833 -8.5% | $92,500 -8.4% |
| 2012 | $910 +1.9% | $101,000 |
| 2011 | $893 +2.8% | $101,000 |
| 2010 | $869 | $101,000 |
Find assessor info on the county website
Monthly payment
Est. payment
Payment breakdown
Explore the cost of this home by adjusting the details. Changes won't be saved.Climate risks
Neighborhood: 42420
Nearby schools
Schools provided by the listing agent
- Elementary: Spottsville
- Middle: North Jr High
Source: HAMLS. This data may not be complete. We recommend contacting the local school district to confirm school assignments for this home.
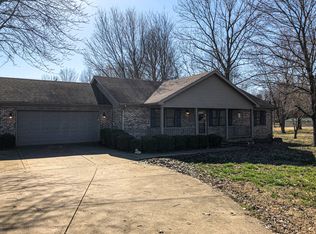
Similar homes
- $185,0003 bd1 ba1.3k sqft7506 Doctor Hodge Rd, Henderson, KY 42420For Sale

 MLS ID #260566, Landon Black, Benchmark Realty LLC. HAMLS
 - $159,9994 bd2 ba1.7k sqft6099 State Highway 136 W, Henderson, KY 42420For Sale
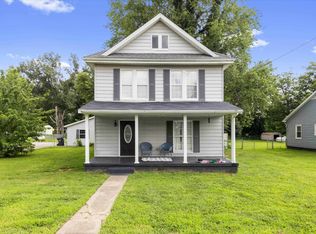 MLS ID #260440, Angel Wright, Duncan and Associates. HAMLS
 - $234,9003 bd2 ba1.4k sqft2549 Wood Dr, Henderson, KY 42420For Sale
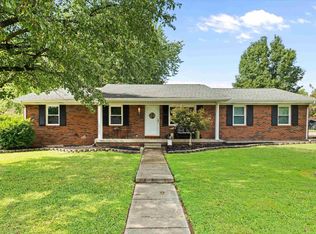 MLS ID #260560, Coleman Tramill, F.C. TUCKER/COLLIER. HAMLS
 - $193,9004 bd2 ba1.5k sqft4515 Covert Ave, Evansville, IN 47714For Sale
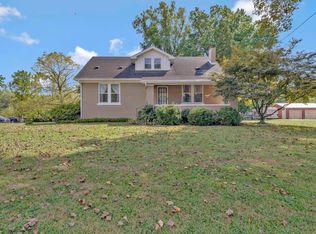 MLS ID #202638031, John "Drew" Chaddock, RE/MAX REVOLUTION. IRMLS
 - $205,0003 bd1 ba1.2k sqft673 Canoe Creek Dr, Henderson, KY 42420For SaleMLS ID #260530, Madison Lautner, Dauby Real Estate. HAMLS
