Located just a short, scenic drive from the valley, this home offers the perfect escape from the heat, while remaining convenient for weekend trips or full-time mountain lifestyle.
Nestled against the National Forest with breathtaking views, this charming 2 bedroom, 1 1/2 bath home offers privacy, beauty and versatility on a large, beautifully landscaped lot, including a putting green, in the cooler pines of Payson. A flexible bonus room provides the perfect space for a home office, guest room, gym or creative studio. Enjoy serene mornings and unforgettable sunsets with the forest as your backyard, no rear neighbors, just endless natural scenery. The expansive outdoor space is thoughtfully maintained, ideal for relaxing, entertaining, or simply soaking in the peaceful surroundings.
Whether you're looking for a tranquil retreat, a primary residence, or an income producing property, this home delivers comfort, location and remarkable views in one special package.
Pending
$365,000
8071 W Vista Del Norte, Payson, AZ 85541
2beds
862sqft
Single Family Residence
Built in 2016
8,276 Square Feet Lot
$351,400 Zestimate®
$423/sqft
$-- HOA
What's special
Flexible bonus roomLarge beautifully landscaped lotThoughtfully maintainedExpansive outdoor spacePutting greenCooler pines of payson
- 136 days |
- 24 |
- 0 |
Zillow last checked:
Listing updated:
Listed by:
Gina Petershagen 602-384-8384,
Keller Williams Integrity First
Source: CAAR,MLS#: 93342
Facts & features
Interior
Bedrooms & bathrooms
- Bedrooms: 2
- Bathrooms: 2
- Full bathrooms: 1
- 1/2 bathrooms: 1
Heating
- Electric, Split System
Cooling
- Ceiling Fan(s), Split System
Appliances
- Included: Washer/Dryer Stacked
- Laundry: In Kitchen
Features
- Pantry, Walk In Pantry
- Flooring: Laminate, Concrete
- Windows: Double Pane Windows
- Has basement: No
Interior area
- Total structure area: 862
- Total interior livable area: 862 sqft
Property
Features
- Levels: One
- Stories: 1
- Patio & porch: Covered Patio
- Exterior features: Storage, Fire Pit
- Fencing: Wood
- Has view: Yes
- View description: Trees/Woods, Mountain(s)
Lot
- Size: 8,276 Square Feet
- Features: Landscaped, Tall Pines on Lot, Borders USNF
Details
- Additional structures: Storage/Utility Shed
- Parcel number: 30234047C
- Zoning: SFR
Construction
Type & style
- Home type: SingleFamily
- Architectural style: Single Level,Cottage
- Property subtype: Single Family Residence
Materials
- Wood Frame, Wood Siding
- Roof: Asphalt
Condition
- Year built: 2016
Community & HOA
Community
- Subdivision: Mesa Del Caballo
Location
- Region: Payson
Financial & listing details
- Price per square foot: $423/sqft
- Tax assessed value: $115,201
- Annual tax amount: $1,301
- Date on market: 3/6/2026
- Listing terms: Cash,Conventional,1031 Exchange,FHA,VA Loan
- Road surface type: Asphalt
Estimated market value
$351,400
$309,000 - $397,000
$1,537/mo
Price history
| Date | Event | Price |
|---|---|---|
| 3/26/2026 | Pending sale | $365,000$423/sqft |
Source:  CAAR #93342 Report a problem CAAR #93342 Report a problem | ||
| 3/6/2026 | Listed for sale | $365,000$423/sqft |
Source:  ARMLS #6975258 Report a problem ARMLS #6975258 Report a problem | ||
| 2/9/2026 | Listing removed | $365,000$423/sqft |
Source: CAAR #93342 Report a problem | ||
| 1/27/2026 | Listed for sale | $365,000$423/sqft |
Source: CAAR #93342 Report a problem | ||
Public tax history
| Year | Property taxes | Tax assessment |
|---|---|---|
| 2026 | $1,301 +4.1% | $11,520 +0.8% |
| 2025 | $1,249 -6.1% | $11,433 -17.3% |
| 2024 | $1,330 | $13,819 |
Find assessor info on the county website
Monthly payment
Est. payment
Payment breakdown
Explore the cost of this home by adjusting the details. Changes won't be saved.Climate risks
Neighborhood: 85541
Nearby schools
GreatSchools rating
- NAPayson Elementary SchoolGrades: K-2Distance: 2.4 mi
- 5/10Rim Country Middle SchoolGrades: 6-8Distance: 4.1 mi
- 4/10Payson High SchoolGrades: 9-12Distance: 4.2 mi
- $298,100-- bd-- ba1.2k sqft8063 W Vista Del Norte, Payson, AZ 85541Off Market
- $534,4003 bd3 ba2.1k sqft8077 W Vista Del Norte, Payson, AZ 85541Off Market
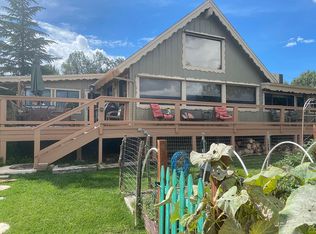
- $203,400-- bd1 ba700 sqft8078 W Vista Del Norte, Payson, AZ 85541Off Market
- $174,500-- bd-- ba800 sqft8055 W Vista Del Norte, Payson, AZ 85541Off Market
- $264,500-- bd-- ba1.2k sqft8068 W Vista Del Norte, Payson, AZ 85541Off Market
- $289,8003 bd2 ba1.6k sqft8086 W Vista Del Norte, Payson, AZ 85541Off Market
- $240,000-- bd-- ba1.8k sqft8091 W Vista Del Norte, Payson, AZ 85541Sold
- $332,500-- bd1 ba960 sqft8058 W Vista Del Norte, Payson, AZ 85541Off Market
A local agent can set up tours, give advice and negotiate with sellers.
Similar homes
- $360,0003 bd1 ba960 sqft8087 W Cherry Ann Ln, Payson, AZ 85541For Sale

 MLS ID #94315, Kathy A Justesen, West USA Realty. CAAR
 - $365,0002 bd2 ba1k sqft303 W Saddle Ln, Payson, AZ 85541For Sale
 MLS ID #94203, Susan Tubbs, ERA YOUNG REALTY-PAYSON. CAAR
 - $335,0004 bd2 ba1k sqft7488 N Paloma Vis, Payson, AZ 85541For Sale
 MLS ID #94276, Robert Dominguez, My Home Group Real Estate, LLC - TEMPE. CAAR
 - $295,0002 bd1 ba1.1k sqft8169 W GUNSIGHT Ridge, Payson, AZ 85541For Sale
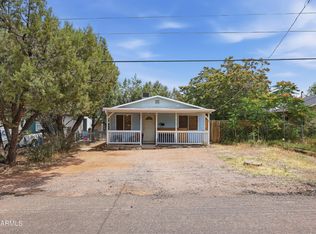 MLS ID #7048890, Marcus A. Hinojosa, United Real Estate Specialists. ARMLS
 - $359,9002 bd2 ba1k sqft506 E Jura Cir, Payson, AZ 85541For SaleMLS ID #93142, Susan Lea Dewberry, Forest Realty Group. CAAR
- $--2 bd2 ba1.2k sqft1304 N William Tell Cir, Payson, AZ 85541AuctionAuction.com 2
- $365,0003 bd2 ba1.2k sqft508 S Meadow St, Payson, AZ 85541For SaleMLS ID #92872, Kimberly Ann Ross, REALTY EXECUTIVES ARIZONA TERRITORY - PAYSON 3. CAAR
- $365,0003 bd2 ba1.2k sqft2007 E Thunder Mountain, Payson, AZ 85541For SaleMLS ID #93703, Naomi E Fogarty, COLDWELL BANKER BISHOP REALTY - PAYSON. CAAR
- $410,0002 bd2 ba1k sqft2113 N Florence Rd, Payson, AZ 85541For SaleMLS ID #94113, Loretta A. Coleman, COLDWELL BANKER BISHOP REALTY - PAYSON. CAAR
- $317,0002 bd1 ba816 sqft806 N Ponderosa Cir, Payson, AZ 85541For SaleMLS ID #94047, Holly Marcus, HomeSmart. CAAR
- $289,0002 bd2 ba876 sqft1306 N Woodland Dr, Payson, AZ 85541For SaleMLS ID #94339, Jim Jakubek, Berkshire Hathaway HomeServices Advantage Realty - PAYSON. CAAR
- $374,9002 bd2 ba840 sqft1166 N Mountain View Ter, Payson, AZ 85541For SaleMLS ID #93464, Jennifer M Dean, REALTY EXECUTIVES ARIZONA TERR. CAAR
- $349,0002 bd1 ba1k sqft903 E Oxbow Cir, Payson, AZ 85541For Sale By Owner
- $315,0002 bd2 ba838 sqft704 N Granite Dr, Payson, AZ 85541For SaleMLS ID #94147, Phil Hopkins, Desert 2 Mountain Realty. CAAR
- $300,0002 bd1 ba720 sqft417 E Forest Dr, Payson, AZ 85541For SaleMLS ID #93978, Claudia Robles Rodriguez, COLDWELL BANKER BISHOP REALTY - PAYSON. CAAR
- $305,0002 bd2 ba1.2k sqft607 E Drowsey Cir, Payson, AZ 85541For SaleMLS ID #93008, Audrey P Hogue, My Home Group Real Estate, LLC. CAAR
- $475,0002 bd2 ba960 sqft259 W Mary Patricia Dr, Payson, AZ 85541For SaleMLS ID #94306, Kristin H Croak, ERA YOUNG REALTY-PAYSON. CAAR
- $324,0002 bd1 ba810 sqft1040 S Palomino Pl, Payson, AZ 85541For SaleMLS ID #92627, Audrey P Hogue, My Home Group Real Estate, LLC. CAAR
- $289,9002 bd1 ba1k sqft913 E Lone Pine Cir, Payson, AZ 85541For SaleMLS ID #93819, Katie Wakefield, REALTY EXECUTIVES ARIZONA TERR. CAAR
- $385,0003 bd1 ba840 sqft383 W Diamond Rd, Payson, AZ 85541For SaleMLS ID #93737, Audrey P Hogue, My Home Group Real Estate, LLC. CAAR
