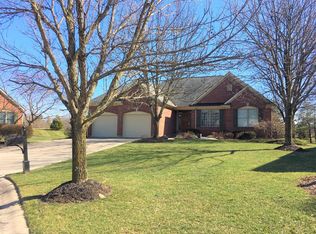
Just hit the market, come take a look at the OPEN HOUSE TODAY, Sunday, June 21st from 12-2! Located in Somerset, a highly desirable community known for its convenient location and neighborhood amenities. This beautifully maintained ranch-style home offers the ease of one-floor living with the added benefit of a finished lower level for family & guests. The tastefully updated kitchen/breakfast room serve as the heart of the home and opens up to comfortable living spaces designed for everyday enjoyment and entertaining. One of the standout features is the private three season room overlooking a lush greenbelt creating a peaceful retreat rarely found on a corner homesite; the setting feels remarkably secluded and serene. Homes in Somerset are in demand consistently attracting strong buyer interest.
Pending
$750,000
8072 Carnaby Ln, Cincinnati, OH 45249
3beds
2,972sqft
Single Family Residence
Built in 2000
10,260 Square Feet Lot
$-- Zestimate®
$252/sqft
$129/mo HOA
What's special
Beautifully maintained ranch-style homeEase of one-floor livingCorner homesite
- 16 days |
- 311 |
- 10 |
Likely to sell faster than
Zillow last checked:
Listing updated:
Listed by:
Tom Canning 513-703-5430,
Comey & Shepherd 513-489-2100,
Julie B. Canning 513-703-7151,
Comey & Shepherd
Source: Cincy MLS,MLS#: 1877073
Originating MLS: Cincinnati Area Multiple Listing Service

Facts & features
Interior
Bedrooms & bathrooms
- Bedrooms: 3
- Bathrooms: 3
- Full bathrooms: 3
Primary bedroom
- Features: Bath Adjoins
- Level: First
- Area: 266
- Dimensions: 19 x 14
Bedroom 2
- Level: First
- Area: 144
- Dimensions: 12 x 12
Bedroom 3
- Level: Lower
- Area: 224
- Dimensions: 16 x 14
Bedroom 4
- Area: 0
- Dimensions: 0 x 0
Bedroom 5
- Area: 0
- Dimensions: 0 x 0
Primary bathroom
- Features: Shower, Double Vanity, Jetted Tub
Bathroom 1
- Features: Full
- Level: First
Bathroom 2
- Features: Full
- Level: First
Bathroom 3
- Features: Full
- Level: Lower
Dining room
- Features: Wood Floor
- Level: First
- Area: 180
- Dimensions: 15 x 12
Family room
- Features: Walkout, Fireplace, Wood Floor
- Area: 396
- Dimensions: 22 x 18
Kitchen
- Features: Solid Surface Ctr, Gourmet, Wood Floor
- Area: 255
- Dimensions: 17 x 15
Living room
- Features: Wall-to-Wall Carpet
- Area: 196
- Dimensions: 14 x 14
Office
- Features: Wall-to-Wall Carpet
- Level: First
- Area: 154
- Dimensions: 14 x 11
Heating
- Forced Air, Gas
Cooling
- Central Air
Appliances
- Included: Convection Oven, Dishwasher, Double Oven, Electric Cooktop, Disposal, Microwave, Refrigerator, Gas Water Heater
Features
- High Ceilings
- Windows: Vinyl, Insulated Windows
- Basement: Full,Finished,WW Carpet
- Number of fireplaces: 1
- Fireplace features: Gas, Family Room
Interior area
- Total structure area: 2,972
- Total interior livable area: 2,972 sqft
Video & virtual tour
Property
Parking
- Total spaces: 2
- Parking features: Driveway, Garage Door Opener
- Attached garage spaces: 2
- Has uncovered spaces: Yes
Features
- Levels: One
- Stories: 1
- Patio & porch: Patio
Lot
- Size: 10,260 Square Feet
- Dimensions: 76 x 135 Irregular
- Features: Sprinklers
Details
- Parcel number: 6000012011000
- Zoning description: Residential
Construction
Type & style
- Home type: SingleFamily
- Architectural style: Transitional
- Property subtype: Single Family Residence
Materials
- Brick
- Foundation: Concrete Perimeter
- Roof: Shingle
Condition
- New construction: No
- Year built: 2000
Utilities & green energy
- Gas: Natural
- Sewer: Public Sewer
- Water: Public
Community & HOA
Community
- Subdivision: SOMERSET
HOA
- Has HOA: Yes
- Services included: Clubhouse, Community Landscaping, Pool, Tennis
- HOA fee: $1,550 annually
- HOA name: Towne Asset Mgmt.
Location
- Region: Cincinnati
Financial & listing details
- Price per square foot: $252/sqft
- Tax assessed value: $523,570
- Annual tax amount: $9,532
- Date on market: 6/21/2026
- Listing terms: No Special Financing
Estimated market value
Not available
Estimated sales range
Not available
Not available
Price history
| Date | Event | Price |
|---|---|---|
| 6/23/2026 | Pending sale | $750,000$252/sqft |
Source: | ||
| 6/21/2026 | Listed for sale | $750,000+102.8%$252/sqft |
Source: | ||
| 6/18/2001 | Sold | $369,900+457.9%$124/sqft |
Source: Public Record Report a problem | ||
| 10/27/2000 | Sold | $66,300$22/sqft |
Source: Public Record Report a problem | ||
Public tax history
| Year | Property taxes | Tax assessment |
|---|---|---|
| 2024 | $8,229 -0.3% | $183,250 |
| 2023 | $8,254 -9% | $183,250 +13.1% |
| 2022 | $9,074 +1.4% | $162,043 |
| 2021 | $8,945 | $162,043 |
| 2020 | $8,945 +1.1% | $162,043 +4% |
| 2019 | $8,844 +6.2% | $155,810 |
| 2018 | $8,326 | $155,810 |
| 2017 | $8,326 +13.6% | $155,810 +16.3% |
| 2016 | $7,328 | $133,980 |
| 2015 | $7,328 -0.3% | $133,980 |
| 2014 | $7,351 +3.8% | $133,980 +2% |
| 2013 | $7,080 -0.3% | $131,352 |
| 2012 | $7,099 +22.2% | $131,352 |
| 2011 | $5,807 -0.9% | $131,352 -5.2% |
| 2010 | $5,862 +5.6% | $138,541 |
| 2009 | $5,552 +3% | $138,541 |
| 2008 | $5,392 +3.4% | $138,541 +3% |
| 2007 | $5,215 +0.8% | $134,505 |
| 2006 | $5,171 +2.3% | $134,505 |
| 2005 | $5,053 -4.9% | $134,505 +3.9% |
| 2003 | $5,314 +3.2% | $129,465 |
| 2002 | $5,150 +57.3% | $129,465 +82.5% |
| 2001 | $3,275 +194.8% | $70,945 +211.8% |
| 2000 | $1,111 | $22,750 |
Find assessor info on the county website
Monthly payment
Est. payment$--/mo
Payment breakdown
Explore the cost of this home by adjusting the details. Changes won't be saved.All calculations are estimates and provided by Zillow, Inc. for informational purposes only. Actual amounts may vary.
HOA fees may include property taxes on listings classified as Co-Ops. Contact the listing agent and/or owner for fee details.
Mortgage interest rates are dependent on a number of factors, including credit score, down payment, and repayment length. Interest rate data provided by Zillow Group Marketplace, Inc. as of 1/1/1970 from various mortgage lenders with which we have lead or other similar arrangements; the Estimated Payment is an average of those rates.
See how much you could borrow to make a competitive offer.
Climate risks
Neighborhood: 45249
Nearby schools
GreatSchools rating
- 6/10Stewart Elementary SchoolGrades: PK-5Distance: 0.8 mi
- 6/10Princeton Community Middle SchoolGrades: 6-8Distance: 5.7 mi
- 8/10Princeton High SchoolGrades: 9-12Distance: 5.6 mi
A local agent can set up tours, give advice and negotiate with sellers.
- Ohio
- Hamilton County
- Cincinnati
- 45249
- 8072 Carnaby Ln