Large Three Family Semi-Detached Brick Home In Elmhurst. Extra-Wide Property With Large Side Yard For Additional Parking And An Expansive Fenced Backyard With Fruit Trees., Additional information: Appearance:Very Good
Sold for $1,460,000
$1,460,000
80-72 Cornish Avenue, Elmhurst, NY 11373
5beds
3,000sqft
Triplex, Multi Family
Built in 1940
-- sqft lot
$1,514,200 Zestimate®
$487/sqft
$3,099 Estimated rent
Home value
$1,514,200
$1.36M - $1.68M
$3,099/mo
Zestimate® history
Owner options
List your home for rent
$3,099/mo
Rent Zestimate®
Find your next renter with Zillow Rental Manager. Plus, with online applications, you can quickly screen prospective tenants – for free.
$3,099/mo
Rent Zestimate®
Refinance and save
$8,777/mo
Est. payment
Refinancing to a lower rate could help reduce your monthly payments and save thousands over the life of the loan.
$8,777/mo
Est. payment
Explore your selling options
Work with a Zillow partner agent
Leverage their expertise and Zillow's premium Showcase listings to get your home seen by more buyers.
Get startedList with your own agent
Get your home in front of millions of buyers by listing it on Zillow.
Learn how to do itSell it yourself
Take full control of how buyers see your home on Zillow by listing For Sale by Owner (FSBO).
List your homeWhat's special
Zillow last checked:
Listing updated:
Listed by:
Saul Klein 516-669-4666,
Saul J Klein 516-669-4666
Bought with:
Fei Guo, 10311210012
Skylux Realty Inc
Xueqing Zou, 10401379430
Skylux Realty Inc
Source: OneKey® MLS as distributed by MLS GRID,MLS#: L3576782
Facts & features
Interior
Bedrooms & bathrooms
- Bedrooms: 5
- Bathrooms: 3
- Full bathrooms: 3
Primary bedroom
- Description: large primary bedroom
- Level: Second
Primary bedroom
- Description: large primary bedroom
Bedroom 1
- Description: large bedroom
- Level: First
Bedroom 2
- Description: large second bedroom
- Level: Second
Bedroom 3
- Description: large second bedroom
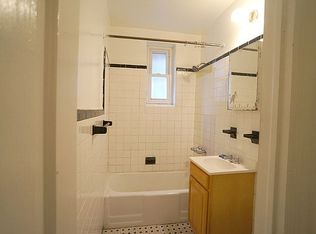
Bathroom 1
- Description: bathroom
- Level: First
Bathroom 2
- Description: bathroom
- Level: Second
Bathroom 3
- Description: bathroom
Dining room
- Description: large foyer or dining room
- Level: Second
Dining room
- Description: large foyer or dining room
Kitchen
- Description: kitchen
- Level: First
Kitchen
- Description: large kitchen with eat-in area
- Level: Second
Kitchen
- Description: large kitchen with eat-in area
Living room
- Description: expansive living room
- Level: Second
Living room
- Description: expansive living room
Heating
- Oil, Hot Water
Cooling
- Wall/Window Unit(s)
Features
- Entrance Foyer
- Flooring: Hardwood
- Has basement: No
- Attic: None
- Common walls with other units/homes: 1 Common Wall
Interior area
- Total structure area: 3,000
- Total interior livable area: 3,000 sqft
Property
Parking
- Total spaces: 3
- Parking features: Private, Attached
Features
- Levels: Three Or More
- Fencing: Fenced
Lot
- Size: 3,450 Square Feet
- Dimensions: 34.5 x 100
- Features: Near Public Transit, Near School, Near Shops
Details
- Parcel number: 015390045
- Zoning: R5
Construction
Type & style
- Home type: MultiFamily
- Property subtype: Triplex, Multi Family
- Attached to another structure: Yes
Materials
- Brick
Condition
- Year built: 1940
Utilities & green energy
- Gas: Separate Gas Meters: 3
- Sewer: Public Sewer
- Water: Public
Community & HOA
Community
- Security: Fire Escape
HOA
- Has HOA: No
- Amenities included: Park
Location
- Region: Elmhurst
Financial & listing details
- Price per square foot: $487/sqft
- Tax assessed value: $1,257,000
- Annual tax amount: $11,522
- Date on market: 9/5/2024
- Cumulative days on market: 61 days
- Listing agreement: Exclusive Right To Sell
Price history
| Date | Event | Price |
|---|---|---|
| 2/3/2025 | Sold | $1,460,000-1.9%$487/sqft |
Source:  OneKey® MLS as distributed by MLS GRID #L3576782 Report a problem OneKey® MLS as distributed by MLS GRID #L3576782 Report a problem | ||
| 11/5/2024 | Pending sale | $1,488,000$496/sqft |
Source: OneKey® MLS as distributed by MLS GRID #3576782 Report a problem | ||
| 9/5/2024 | Listed for sale | $1,488,000$496/sqft |
Source: OneKey® MLS as distributed by MLS GRID #3576782 Report a problem | ||
Public tax history
| Year | Property taxes | Tax assessment |
|---|---|---|
| 2025 | -- | $75,420 -6.1% |
| 2024 | -- | $80,280 -0.4% |
| 2023 | -- | $80,640 +7.4% |
| 2022 | -- | $75,060 -3.9% |
| 2021 | -- | $78,120 -2% |
| 2020 | $10,721 +6.2% | $79,680 +16.8% |
| 2019 | $10,097 +2.1% | $68,220 +44.3% |
| 2018 | $9,890 +2.6% | $47,277 |
| 2017 | $9,637 +10.9% | $47,277 +2.8% |
| 2016 | $8,687 | $45,974 +6% |
| 2015 | $8,687 +68.4% | $43,372 +6% |
| 2014 | $5,160 | $40,918 +3.9% |
| 2013 | -- | $39,398 |
| 2012 | -- | $39,398 +2.8% |
| 2011 | -- | $38,312 +6% |
| 2010 | -- | $36,144 +6% |
| 2009 | -- | $34,099 +3.9% |
| 2008 | -- | $32,832 |
Find assessor info on the county website
Neighborhood: Elmhurst
Nearby homes
- $1,399,5005 bd3 ba2.3k sqft8074 Cornish Ave, Elmhurst, NY 11373Off Market
- $1,411,6003 bd2 ba2.3k sqft8068 Cornish Ave, Elmhurst, NY 11373Off Market
- $1,441,100-- bd-- ba2.5k sqft8066 Cornish Ave, Elmhurst, NY 11373Off Market
- $---- bd1 ba-- sqft80-72 Cornish Ave #A, Elmhurst, NY 11373Off Market
- $1,153,700-- bd-- ba1.7k sqft8064 Cornish Ave, Elmhurst, NY 11373Off Market
- $900,0003 bd2 ba-- sqft8062 Cornish Ave, Elmhurst, NY 11373Sold
- $1,017,800-- bd-- ba1.5k sqft8060 Cornish Ave, Elmhurst, NY 11373Off Market
- $1,240,900-- bd-- ba2.3k sqft48-28 Poyer St, Flushing, NY 11373Off Market
Nearby schools
GreatSchools rating
- 10/10Ps 7 Louis F SimeoneGrades: PK-5Distance: 0 mi
- 7/10Is 5 The Walter Crowley Intermediate SchoolGrades: 6-8Distance: 0.3 mi
- 3/10Newtown High SchoolGrades: 9-12Distance: 0.4 mi
Schools provided by the listing agent
- Elementary: Ps 7 Louis F Simeone
- Middle: Is 5 Walter Crowley Intermediate
- High: Newtown High School
Source: OneKey® MLS as distributed by MLS GRID. This data may not be complete. We recommend contacting the local school district to confirm school assignments for this home.
Nearby cities
Nearby neighborhoods
Nearby zip codes
Other New York Topics
