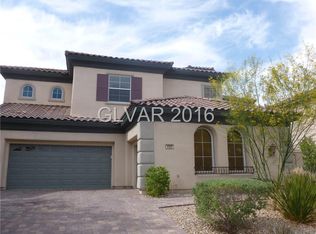
Welcome to this spacious 5-bedroom, 3-bath, two-story home offering the perfect blend of comfort, style, and functionality. Featuring a desirable downstairs bedroom, formal living and dining rooms, and a large family room with a cozy fireplace that opens to the eat-in kitchen, this home is ideal for everyday living and entertaining. Upstairs, enjoy a versatile loft and separate den, providing flexible space for a home office, media room, or playroom. The luxurious primary suite offers a sitting area, two walk-in closets, and a two-way fireplace shared with the spa-inspired en-suite bath featuring a large jetted soaking tub. The oversized 3-car garage provides plenty of storage, while the expansive backyard with a covered patio and welcoming front porch create the perfect outdoor living spaces. Fully paid-off solar delivers substantial energy savings and minimal electric bills, adding exceptional value and efficiency to this incredible home. Combining generous living space, timeless design, and outstanding amenities, this is a home you won't want to miss!
The data relating to real estate for sale on this web site comes in part from the INTERNET DATA EXCHANGE Program of the Greater Las Vegas Association of REALTORS MLS. Real estate listings held by brokerage firms other than this site owner are marked with the IDX logo.
Information is deemed reliable but not guaranteed.
Copyright 2022 of the Greater Las Vegas Association of REALTORS MLS. All rights reserved.
House for rent
$3,505/moFees may apply
8072 Dolce Flore Ave, Las Vegas, NV 89178
5beds
4,448sqft
Price may not include required fees and charges. Learn more|
Singlefamily
Available now
3 Parking spaces parking
What's special
- 13 days |
- -- |
- -- |
Zillow last checked:
Listing updated:
Travel times

Let’s turn your rent into credit progress
Build credit history with every on-time payment and get credit for the payment you’re already making.
Facts & features
Interior
Bedrooms & bathrooms
- Bedrooms: 5
- Bathrooms: 3
- Full bathrooms: 3
Features
- Bedroom on Main Level, Ceiling Fan(s), Window Treatments
Interior area
- Total interior livable area: 4,448 sqft
Video & virtual tour
Property
Parking
- Total spaces: 3
- Details: Contact manager
Features
- Stories: 2
Details
- Parcel number: 17621811099
Construction
Type & style
- Home type: SingleFamily
- Property subtype: SingleFamily
Condition
- Year built: 2006
Community & HOA
Location
- Region: Las Vegas
Financial & listing details
- Lease term: 12 Months
Price history
| Date | Event | Price |
|---|---|---|
| 7/22/2026 | Price change | $3,505-22.2%$1/sqft |
Source: LVR #2798824 Report a problem | ||
| 7/10/2026 | Listed for rent | $4,505$1/sqft |
Source: LVR #2798824 Report a problem | ||
| 5/3/2022 | Sold | $790,000+1.5%$178/sqft |
Source: | ||
| 3/31/2022 | Pending sale | $778,000$175/sqft |
Source: | ||
| 2/3/2022 | Listed for sale | $778,000-2.1%$175/sqft |
Source: | ||
| 1/16/2022 | Listing removed | -- |
Source: | ||
| 10/18/2021 | Listed for sale | $795,000+91.6%$179/sqft |
Source: | ||
| 9/25/2008 | Sold | $415,000-5.3%$93/sqft |
Source: Public Record Report a problem | ||
| 4/24/2008 | Sold | $438,210-42.9%$99/sqft |
Source: Public Record Report a problem | ||
| 11/30/2005 | Sold | $767,490$173/sqft |
Source: Public Record Report a problem | ||
Neighborhood: Enterprise
Nearby schools
GreatSchools rating
- 7/10Carolyn S Reedom Elementary SchoolGrades: PK-5Distance: 0.5 mi
- 9/10Gunderson Barry and June Middle SchoolGrades: 6-8Distance: 0.9 mi
- 5/10Desert Oasis High SchoolGrades: 9-12Distance: 2.2 mi