Skip main navigation
Sold
  • $379,900

    8072 Jonathans Ct, Seymour, IN 47274

    3beds
    1,467sqft
    Residential, Single Family Residence
    Built in 1995
    4.01 Acres Lot
    $393,300 Zestimate®
    $259/sqft
    $2,065 Estimated rent

    Home value

    $393,300

    Estimated sales range

    Not available

    $2,065/mo

    Zestimate® history
    Loading
    Loading...

    Owner options

    List your home for rent

    $2,065/mo

    Rent Zestimate®

    Find your next renter with Zillow Rental Manager. Plus, with online applications, you can quickly screen prospective tenants – for free.

    Learn more

    $2,065/mo

    Rent Zestimate®

    Refinance and save

    $2,489/mo

    Est. payment

    Refinancing to a lower rate could help reduce your monthly payments and save thousands over the life of the loan.

    See today's rates

    $2,489/mo

    Est. payment

    Explore your selling options

    Work with a Zillow partner agent

    Leverage their expertise and Zillow's premium Showcase listings to get your home seen by more buyers.

    Get started

    List with your own agent

    Get your home in front of millions of buyers by listing it on Zillow.

    Learn how to do it

    Sell it yourself

    Take full control of how buyers see your home on Zillow by listing For Sale by Owner (FSBO).

    List your home

    What's special

    Double vanitiesWooded acresCathedral ceilingsSs appliancesBreakfast barWalk-in closetOpen floorplan
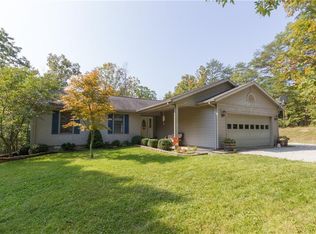
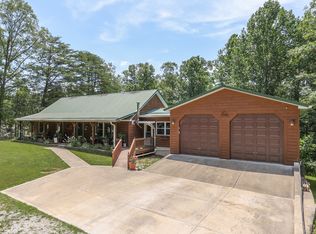
    Don't miss this 3 bedroom, 2 bath home located on four wooded acres in Venture Woods. This open floorplan home offers a living/dining room area with cathedral ceilings, a kitchen with a breakfast bar, lots of counter space, & SS appliances. The primary bedroom has a private bath with w/double vanities and a walk-in closet. Recently updated LVP flooring throughout the home. Nice deck area off of the living room. Have hobbies or need a workshop? You will enjoy the 48x32 pole barn that has an area that could be an outdoor grilling/bar area. Potential in-law or guest suite above the pole barn. Other recent updates include the 2024 water heater, 2021 roof plus an updated dishwasher and refrigerator.

    Zillow last checked:

    Listing updated:

    Listed by:

    Jean Donica 812-350-9299,

    RE/MAX Real Estate Prof,

    Annette Donica-Blythe 812-343-1741,

    RE/MAX Real Estate Prof

    Bought with:

    Trish Meier

    eXp Realty, LLC

    Source: MIBOR as distributed by MLS GRID,MLS#: 22034813MLS Logo

    Facts & features

    Interior

    Bedrooms & bathrooms
    • Bedrooms: 3
    • Bathrooms: 2
    • Full bathrooms: 2
    • Main level bathrooms: 2
    • Main level bedrooms: 3
    Primary bedroom
    • Features: Vinyl Plank
    • Level: Main
    • Area: 195 Square Feet
    • Dimensions: 15x13
    Bedroom 2
    • Features: Vinyl Plank
    • Level: Main
    • Area: 100 Square Feet
    • Dimensions: 10x10
    Bedroom 3
    • Features: Vinyl Plank
    • Level: Main
    • Area: 100 Square Feet
    • Dimensions: 10x10
    Dining room
    • Features: Vinyl Plank
    • Level: Main
    • Area: 100 Square Feet
    • Dimensions: 10x10
    Kitchen
    • Features: Tile-Ceramic
    • Level: Main
    • Area: 130 Square Feet
    • Dimensions: 13x10
    Laundry
    • Features: Tile-Ceramic
    • Level: Main
    • Area: 100 Square Feet
    • Dimensions: 10x10
    Living room
    • Features: Vinyl Plank
    • Level: Main
    • Area: 315 Square Feet
    • Dimensions: 21x15
    Heating
    • Forced Air, Propane
    Appliances
    • Included: Dishwasher, Electric Water Heater, MicroHood, Microwave, Gas Oven, Refrigerator, Water Softener Owned
    • Laundry: Main Level
    Features
    • Breakfast Bar, Cathedral Ceiling(s), Entrance Foyer
    • Windows: Windows Thermal, WoodWorkStain/Painted
    • Has basement: No
    Interior area
    • Total structure area: 1,467
    • Total interior livable area: 1,467 sqft

    Property

    Parking
    • Total spaces: 4
    • Parking features: Attached, Detached, Gravel
    • Attached garage spaces: 4
    • Details: Garage Parking Other(Garage Door Opener)
    Features
    • Levels: One
    • Stories: 1
    • Patio & porch: Covered, Deck
    • Has view: Yes
    • View description: Trees/Woods
    Lot
    • Size: 4.01 Acres
    • Features: Mature Trees, Wooded
    Details
    • Additional structures: Barn Pole, Outbuilding, Storage
    • Parcel number: 071604400115000003
    • Horse amenities: None

    Construction

    Type & style
    • Home type: SingleFamily
    • Architectural style: Ranch
    • Property subtype: Residential, Single Family Residence
    Materials
    • Vinyl Siding
    • Foundation: Block
    Condition
    • New construction: No
    • Year built: 1995

    Utilities & green energy

    • Electric: 200+ Amp Service
    • Water: Municipal/City

    Community & HOA

    Community
    • Subdivision: Venture Woods
    HOA
    • Has HOA: Yes
    • Services included: Entrance Common
    • HOA fee: $275 annually
    Location
    • Region: Seymour

    Financial & listing details

    • Price per square foot: $259/sqft
    • Tax assessed value: $276,200
    • Annual tax amount: $836
    • Date on market: 4/28/2025
    • Cumulative days on market: 11 days

    Price history

    DateEventPrice
    6/16/2025Sold$379,900$259/sqft
    Source: MIBOR as distributed by MLS GRID #22034813 Report a problem
    5/6/2025Pending sale$379,900$259/sqft
    Source: MIBOR as distributed by MLS GRID #22034813 Report a problem
    4/28/2025Listed for sale$379,900+83.5%$259/sqft
    Source: MIBOR as distributed by MLS GRID #22034813 Report a problem
    6/23/2018Sold$207,000-3.7%$141/sqft
    Source: Agent Provided Report a problem
    2/19/2018Pending sale$214,900$146/sqft
    Source: RE/MAX PROFESSIONALS (SEYMOUR) #1179200 Report a problem
    9/22/2017Listed for sale$214,900-0.5%$146/sqft
    Source: RE/MAX PROFESSIONALS (SEYMOUR) #1179200 Report a problem
    8/7/2017Listing removed$215,999$147/sqft
    Source: Tanye Pedigo Langley Real Estate #201651170 Report a problem
    5/23/2017Price change$215,999-1.8%$147/sqft
    Source: Tanye Pedigo Langley Real Esta #21452149 Report a problem
    11/8/2016Listed for sale$219,900$150/sqft
    Source: Tanye Pedigo Langley Real Esta #21452149 Report a problem

    Public tax history

    YearProperty taxesTax assessment
    2025$837 -19.8%$276,200 +4.7%
    2024$1,043 -7.3%$263,800 +4.2%
    2023$1,125 +10.3%$253,200 +1.8%
    2022$1,021 +6.3%$248,700 +21.9%
    2021$960 +2.5%$204,100 +3.8%
    2020$937 -6%$196,700 +0.4%
    2019$997 +1.7%$195,900 +8.4%
    2018$980 +5.2%$180,800 +7.7%
    2017$932 +49%$167,900 +0.4%
    2016$625 -0.4%$167,300 +7.1%
    2014$628 +13.4%$156,200 -0.2%
    2013$554 +90.9%$156,500 +12.1%
    2012$290 -32.6%$139,600 -3.1%
    2011$430 -18.7%$144,100 -3.5%
    2010$529 +81%$149,400
    2009$292 $149,400
    Find assessor info on the county website

    Neighborhood: 47274

    Nearby schools

    GreatSchools rating
    Schools provided by the listing agent
    • Elementary: Van Buren Elementary School
    • Middle: Brown County Junior High
    • High: Brown County High School

    Source: MIBOR as distributed by MLS GRID. This data may not be complete. We recommend contacting the local school district to confirm school assignments for this home.

    Get pre-qualified for a loan
    At Zillow Home Loans, we can pre-qualify you in as little as 5 minutes with no impact to your credit score.

    An equal housing lender. NMLS #10287.