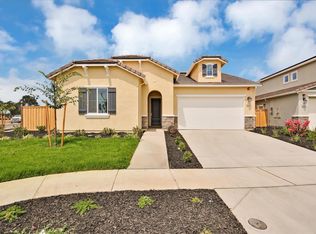
MLS#224115353 July completion! Experience the bright and welcoming ambiance of the Arrow floor plan at Madeira Greens, a thoughtfully designed two-story home that enhances modern living. Begin your journey at the covered porch, leading into a spacious foyer that seamlessly connects to the multi-gen suite. The formal dining area offers the ideal setting for entertaining guests and family gatherings. At the heart of the home is the chef-inspired kitchen, perfectly integrated with the dining and great room for effortless flow. Just behind the kitchen is the conveniently located fourth bedroom. Upstairs, discover two additional bedrooms, a versatile loft space, and the private, expansive primary suite. With up to five bedrooms, four baths, and a two-car garage, this 3,032 square-foot home provides both style and functionality. Structural options include: multi-gen suite, laundry room sink pre-plumb.
Closed
$896,670
8072 Monterey Pebble Way, Elk Grove, CA 95757
5beds
3,032sqft
Single Family Residence
Built in 2024
5,776 Square Feet Lot
$891,100 Zestimate®
$296/sqft
$3,788 Estimated rent
Home value
$891,100
$811,000 - $980,000
$3,788/mo
Zestimate® history
Owner options
List your home for rent
$3,788/mo
Rent Zestimate®
Find your next renter with Zillow Rental Manager. Plus, with online applications, you can quickly screen prospective tenants – for free.
$3,788/mo
Rent Zestimate®
Refinance and save
$5,673/mo
Est. payment
Refinancing to a lower rate could help reduce your monthly payments and save thousands over the life of the loan.
$5,673/mo
Est. payment
Explore your selling options
Work with a Zillow partner agent
Leverage their expertise and Zillow's premium Showcase listings to get your home seen by more buyers.
Get startedList with your own agent
Get your home in front of millions of buyers by listing it on Zillow.
Learn how to do itSell it yourself
Take full control of how buyers see your home on Zillow by listing For Sale by Owner (FSBO).
List your homeWhat's special
Zillow last checked:
Listing updated:
Listed by:
Suzanna Martinez DRE #01910366 916-355-8900,
Taylor Morrison Services, Inc
Bought with:
Lauren Dengate, DRE #02125250
LPT Realty, Inc
Source: MetroList Services of CA,MLS#: 224115353Originating MLS: MetroList Services, Inc.
Facts & features
Interior
Bedrooms & bathrooms
- Bedrooms: 5
- Bathrooms: 4
- Full bathrooms: 4
Primary bathroom
- Features: Shower Stall(s), Double Vanity, Walk-In Closet(s)
Dining room
- Features: Breakfast Nook, Space in Kitchen
Kitchen
- Features: Pantry Closet, Granite Counters, Island w/Sink
Heating
- Central
Cooling
- Central Air
Appliances
- Included: Free-Standing Gas Oven, Free-Standing Gas Range, Dishwasher, Microwave, Plumbed For Ice Maker
- Laundry: Cabinets, Electric Dryer Hookup, Upper Level, Inside
Features
- Flooring: Carpet, Tile
- Has fireplace: No
Interior area
- Total interior livable area: 3,032 sqft
Property
Parking
- Total spaces: 2
- Parking features: Garage
- Garage spaces: 2
Features
- Stories: 2
Lot
- Size: 5,776 Square Feet
- Features: Landscape Front, Low Maintenance
Details
- Parcel number: 13231900780000
- Zoning description: Residential
- Special conditions: Standard
Construction
Type & style
- Home type: SingleFamily
- Architectural style: Farmhouse
- Property subtype: Single Family Residence
Materials
- Brick, Stucco, Frame
- Foundation: Slab
- Roof: Tile
Condition
- Year built: 2024
Details
- Builder name: Taylor Morrison
Utilities & green energy
- Sewer: Public Sewer
- Water: Public
- Utilities for property: Public
Community & HOA
Location
- Region: Elk Grove
Financial & listing details
- Price per square foot: $296/sqft
- Tax assessed value: $197,029
- Annual tax amount: $7,628
- Date on market: 10/14/2024
Price history
| Date | Event | Price |
|---|---|---|
| 8/1/2025 | Sold | $896,670+1.8%$296/sqft |
Source: MetroList Services of CA #224115353 Report a problem | ||
| 3/7/2025 | Pending sale | $881,105$291/sqft |
Source: MetroList Services of CA #224115353 Report a problem | ||
| 2/6/2025 | Price change | $881,105-1.7%$291/sqft |
Source: MetroList Services of CA #224115353 Report a problem | ||
| 1/10/2025 | Price change | $896,105+0.9%$296/sqft |
Source: MetroList Services of CA #224115353 Report a problem | ||
| 12/23/2024 | Price change | $888,096+0.9%$293/sqft |
Source:  Taylor Morrison Report a problem Taylor Morrison Report a problem | ||
| 12/23/2024 | Price change | $880,096+4.3%$290/sqft |
Source: MetroList Services of CA #224115353 Report a problem | ||
| 10/14/2024 | Listed for sale | $843,951$278/sqft |
Source: MetroList Services of CA #224115353 Report a problem | ||
Public tax history
| Year | Property taxes | Tax assessment |
|---|---|---|
| 2025 | $7,628 | $197,029 |
Find assessor info on the county website
Neighborhood: 95757
Nearby homes
- $785,0005 bd3 ba2.8k sqft7018 Cordially Way, Elk Grove, CA 95757Off Market
- $979,000-- bd-- ba-- sqft10119 Ashlar Dr, Elk Grove, CA 95757Sold
- $832,7004 bd3 ba2.1k sqft8157 Poppy Ridge Rd, Elk Grove, CA 95757Off Market
- $1,131,500-- bd-- ba-- sqftAllan Detrick Ave, Elk Grove, CA 95757Off Market
- $911,839-- bd-- ba-- sqftAfonso Way, Elk Grove, CA 95757Off Market
- $767,0004 bd3 ba2.3k sqft8262 Blue Coral Ave, Elk Grove, CA 95757Sold
- $850,0005 bd4 ba3k sqft10233 Kilo Way, Elk Grove, CA 95757Sold
- $817,5004 bd3 ba2.5k sqft10241 Zia Way, Elk Grove, CA 95757Sold
- $1,218,0006 bd6 ba4.3k sqft8641 Yari Way, Elk Grove, CA 95757Sold
Nearby schools
GreatSchools rating
- 9/10Franklin Elementary SchoolGrades: K-6Distance: 2.7 mi
- 9/10Elizabeth Pinkerton Middle SchoolGrades: 7-8Distance: 4.3 mi
- 9/10Cosumnes Oaks High SchoolGrades: 9-12Distance: 4.4 mi
Get a cash offer in 3 minutes
Find out how much your home could sell for in as little as 3 minutes with a no-obligation cash offer.
Estimated market value
$891,100
Get a cash offer in 3 minutes
Find out how much your home could sell for in as little as 3 minutes with a no-obligation cash offer.
Estimated market value
$891,100
- California
- Sacramento County
- Elk Grove
- 95757
- 8072 Monterey Pebble Way
Nearby cities
Nearby neighborhoods
Nearby zip codes
Other Elk Grove Topics
