Skip main navigation
Off market
  • $316,600

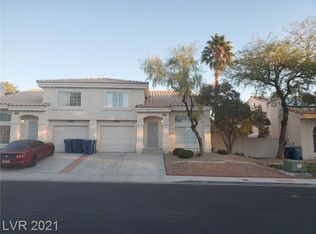
    8072 Simone Ave, Las Vegas, NV 89147

    2beds
    1,287sqft
    Townhouse
    Built in 1994
    2,178 Square Feet Lot
    $316,600 Zestimate®
    $246/sqft
    $1,775 Estimated rent

    Home value

    $316,600

    $301,000 - $332,000

    $1,775/mo

    Zestimate® history
    Loading
    Loading...

    Owner options

    List your home for rent

    $1,775/mo

    Rent Zestimate®

    Find your next renter with Zillow Rental Manager. Plus, with online applications, you can quickly screen prospective tenants – for free.

    Learn more

    $1,775/mo

    Rent Zestimate®

    Refinance and save

    $1,921/mo

    Est. payment

    Refinancing to a lower rate could help reduce your monthly payments and save thousands over the life of the loan.

    See today's rates

    $1,921/mo

    Est. payment

    Explore your selling options

    Work with a Zillow partner agent

    Leverage their expertise and Zillow's premium Showcase listings to get your home seen by more buyers.

    Get started

    List with your own agent

    Get your home in front of millions of buyers by listing it on Zillow.

    Learn how to do it

    Sell it yourself

    Take full control of how buyers see your home on Zillow by listing For Sale by Owner (FSBO).

    List your home

    What's special

    Townhouse with dual Master suites. Attached garage and private patio/courtyard. Desirable SW location. Close to shopping and transportation. .................................................. Owner is Interior Decorator. Home has been newly remodeled and completely upgraded over the past few months. Neutral two-tone decorator paint throughout. .................................................. Large format tile downstairs in living room, dining room, kitchen, laundry and bath as well as in both upstairs bathrooms. Carpet upstairs in both bedrooms. .................................................. Kitchen features newly refinished cabinetry with soft close doors, seamless high quality granite counter tops with breakfast bar addition, stainless steel under mount sink, new upgraded Moen pull-down faucet, powerful new 1/2 HP garbage disposal, new track lighting, 4 port USB charging station. Decorator features include under cabinet pewter wine rack and zinc paper towel holder. .................................................. Decorator features in dining room include new 5 up-light oiled bronze chandelier, as well as upgraded casing added around sliding door. .................................................. Living room features fireplace with decorator accent tile, new Hunter ceiling fan with 4 foot down rod to maximize air circulation and minimize summer cooling expenses. .................................................. Powder room features new marble vanity, brushed nickel faucet and matching bath accessories, nickel light fixture, designer mirror and new toilet with soft close lid. .................................................. Master Bedroom features new ceiling fan, new blinds, new bronze drapery rods. Master bath features custom installed tile shower with upgraded Moen Weymouth collection chrome and porcelain shower fixtures and matching Moen Weymouth towel bars. Also, newly installed marble vanity top, upgraded faucet, Uttermost decorator mirror, upgraded light fixture, new medicine cabinet and new toilet with soft close lid. .................................................. Second upstairs bathroom features new tile floor, new marble vanity top, upgraded faucet, decorator mirror, new lighting fixture, Moen towel bars, new medicine cabinet and new toilet with soft close lid. .................................................. New brushed nickel lever door handles throughout. All new Decora rocker light switches and matching Decora outlets. New clean, white heat/AC registers, and smoke detectors. .................................................. Patio features newly painted walls and new "bee free" landscaping, as well as cool deck patio coating. Additionally, home features solar screens. .................................................. Three pools available, exercise room, low HOA fees. Front yard landscape maintenance included in HOA fee.

    This property is off market, which means it's not currently listed for sale or rent on Zillow. This may be different from what's available on other websites or public sources.
    Facts & features

    Interior

    Bedrooms & bathrooms
    • Bedrooms: 2
    • Bathrooms: 3
    • Full bathrooms: 2
    • 1/2 bathrooms: 1
    Heating
    • Forced air, Gas
    Cooling
    • Central
    Appliances
    • Included: Dishwasher, Garbage disposal, Microwave, Range / Oven
    • Laundry: 1st Floor, Separate Laundry Area
    Features
    • Ceiling Fan(s)
    • Flooring: Tile, Carpet
    • Windows: Double Pane Windows, Blinds, Drapes, Solar Screens, Windows Coverings Throughout
    • Basement: None
    • Has fireplace: Yes
    • Fireplace features: Gas, Living Room, Glass Doors
    Interior area
    • Total interior livable area: 1,287 sqft

    Property

    Parking
    • Total spaces: 2
    • Parking features: Garage - Attached
    Accessibility
    • Accessibility features: Lever Handles
    Features
    • Patio & porch: Patio
    • Exterior features: Stucco
    • Fencing: Back Yard, Block, Stucco, COMMUNITY Wall
    • Has view: Yes
    • View description: Territorial
    Lot
    • Size: 2,178 Square Feet
    • Features: Landscaped, Drip Irrigation/Bubblers, Under 1/4 Acre, Front Lawn, Side(s)Sprinkler System, Sprinkler Timer, Front Sprinkler System
    • Residential vegetation: Brush
    Details
    • Parcel number: 16321511024
    • Zoning description: Multi-Family

    Construction

    Type & style
    • Home type: Townhouse
    Materials
    • Frame
    • Roof: Tile
    Condition
    • Year built: 1994

    Utilities & green energy

    • Sewer: Public Sewer
    • Water: Public
    • Utilities for property: All Electric

    Community & HOA

    Community
    • Features: Fitness Center
    HOA
    • Has HOA: Yes
    • Amenities included: Exercise Room, Clubhouse, Pool, Barbecue, Fitness Center, Guest Parking, CC&RS
    • Services included: Maintenance Grounds, Management, Landscape Maintenance
    • HOA fee: $84 monthly
    Location
    • Region: Las Vegas

    Financial & listing details

    • Price per square foot: $246/sqft
    • Tax assessed value: $193,611
    • Annual tax amount: $1,165

    Price history

    DateEventPrice
    8/9/2019Sold$235,000-0.8%$183/sqft
    Source: LVR #2103353 Report a problem
    6/30/2019Pending sale$237,000-0.2%$184/sqft
    Source: Derek Eisenberg #2103353 Report a problem
    6/5/2019Listed for sale$237,500+1.1%$185/sqft
    Source: Continental Real Estate Group #2103353 Report a problem
    10/18/2018Listing removed$234,990$183/sqft
    Source: Signature Real Estate Group #2014822 Report a problem
    10/9/2018Pending sale$234,990$183/sqft
    Source: Signature Real Estate Group #2014822 Report a problem
    9/7/2018Price change$234,990+0%$183/sqft
    Source: Signature Real Estate Group #2014822 Report a problem
    7/27/2018Listed for sale$234,950+29.1%$183/sqft
    Source: Signature Real Estate Group #2014822 Report a problem
    8/16/2017Sold$182,000+1.1%$141/sqft
    Source: LVR #1917671 Report a problem
    7/26/2017Listed for sale$180,000+100%$140/sqft
    Source: Keller Williams Market Place I #1917671 Report a problem
    3/18/2011Sold$90,000-50.9%$70/sqft
    Source: Public Record Report a problem
    12/23/2010Sold$183,332+22.2%$142/sqft
    Source: Public Record Report a problem
    1/20/2004Sold$150,000+31.6%$117/sqft
    Source: Public Record Report a problem
    7/17/2001Sold$114,000+18.1%$89/sqft
    Source: Public Record Report a problem
    2/26/1999Sold$96,500+12.2%$75/sqft
    Source: Public Record Report a problem
    6/14/1994Sold$86,000$67/sqft
    Source: Public Record Report a problem

    Public tax history

    YearProperty taxesTax assessment
    2026$1,165 +3%$67,764 -5.5%
    2025$1,131 -9.5%$71,712 +13.8%
    2024$1,250 +17.2%$63,008 +11.8%
    2023$1,067 -9.2%$56,361 +16.2%
    2022$1,176 +16.9%$48,518 -2.1%
    2021$1,005 +3.1%$49,541 +6.3%
    2020$975 +4.8%$46,623 +10.3%
    2019$931 +6.9%$42,262
    2018$871 $42,262 +4%
    2017$871 $40,635 +5.5%
    2016$871 +0.3%$38,519 +9.4%
    2015$868 +3%$35,211 +28%
    2014$843 $27,517
    2013-- $27,517 -4.1%
    2012-- $28,695 -10.4%
    2011-- $32,028 -7.5%
    2010-- $34,616 -25.3%
    2009-- $46,352
    2008-- $46,352 -38.9%
    2007-- $75,862 +14.1%
    2006-- $66,473 +40.2%
    2005-- $47,429 +23.4%
    2004-- $38,441 +7.3%
    2003-- $35,837 +8.4%
    2002-- $33,060 +7.9%
    2001-- $30,630
    Find assessor info on the county website

    Neighborhood: Spring Valley

    Nearby schools

    GreatSchools rating
    Schools provided by the listing agent
    • Elementary: Bryan Roger*
    • Middle: Lawrence
    • High: Spring Valley HS

    Source: The MLS. This data may not be complete. We recommend contacting the local school district to confirm school assignments for this home.

    Get a cash offer in 3 minutes
    Find out how much your home could sell for in as little as 3 minutes with a no-obligation cash offer.
    Estimated market value
    $316,600
    Get a cash offer in 3 minutes
    Find out how much your home could sell for in as little as 3 minutes with a no-obligation cash offer.
    Estimated market value
    $316,600